Welcome to 10613 Jackson Square Drive in the attractive Tidewater by Del Webb 55+ active adult gated community. This beautifully upgraded Martin Ray model home offers 3 Bedrooms + Den, 2 full Bathrooms and a spectacular lake view on an oversized lot. The exterior of the home painted in 2025. To fully enhance the home, it also offers a heated private pool, with new pool filter assembly in June 2025, new pool light in 2025, dual heaters, gas, and electric, and the electric heater can also work as pool Chiller! Inside you will find a chef's kitchen with large island, butler's pantry, walk-in pantry, Quartz countertops, Natural Gas for cooking, crown molding throughout, upgraded tile floors in main living areas, 2 Sun tubes for added daylight, drop zone by garage door, and more! The Master suite offers a quiet retreat, a custom accent wall, ensuite bath with large shower and custom finished walk-in closet. The beautiful interior flows seamlessly to the outside. where you will find an extended covered lanai, with 2 motorized roll-down UV sun shades to filter the sunlight, and additional motorized roll-down hurricane shutters to allow outdoor furniture storage during storms. Beyond the covered area, the lanai offers space to relax by the heated pool, with a view of the lake and fountain. This home offers the perfect amount of space for two, yet provides an 2 extra bedrooms for company! The award-winning amenity center offers bocce ball, pickle ball, tennis a resort-style pool and more! Tidewater by Del Webb is Estero's premier Active 55+ community, offering the perfect location in Estero, and NO CDD! Close to RSW Airport, Miromar Outlets, Hertz Arena, I-75... and a short drive to the sandy beaches of SWFL. Welcome home!
Sold for $684,000
$684,000
10613 Jackson Square DR, ESTERO, FL 33928
3beds
2,107sqft
Single Family Residence
Built in 2016
8,672 Square Feet Lot
$679,700 Zestimate®
$325/sqft
$4,299 Estimated rent
Home value
$679,700
$605,000 - $768,000
$4,299/mo
Zestimate® history
Owner options
List your home for rent
$4,299/mo
Rent Zestimate®
Find your next renter with Zillow Rental Manager. Plus, with online applications, you can quickly screen prospective tenants – for free.
$4,299/mo
Rent Zestimate®
Refinance and save
$10,727/mo
Est. payment
Refinancing to a lower rate could help reduce your monthly payments and save thousands over the life of the loan.
$10,727/mo
Est. payment
Explore your selling options
Work with a Zillow partner agent
Leverage their expertise and Zillow's premium Showcase listings to get your home seen by more buyers.
Get startedList with your own agent
Get your home in front of millions of buyers by listing it on Zillow.
Learn how to do itSell it yourself
Take full control of how buyers see your home on Zillow by listing For Sale by Owner (FSBO).
List your homeWhat's special
Heated private poolLarge islandSpectacular lake viewQuartz countertopsCustom finished walk-in closetCustom accent wallExtended covered lanai
Zillow last checked:
Listing updated:
Listed by:
Deborah Potok 248-701-1845,
Douglas Elliman Florida,LLC,
Brittany Skotak, PA 239-290-5409,
Douglas Elliman Florida,LLC
Bought with:
Kimberly MacDonald
Sellstate Achievers Realty
Source: SWFLMLS,MLS#: 225079075 Originating MLS: Naples
Originating MLS: NaplesFacts & features
Interior
Bedrooms & bathrooms
- Bedrooms: 3
- Bathrooms: 2
- Full bathrooms: 2
Rooms
- Room types: Den - Study, Great Room, Guest Bath, Guest Room, Screened Lanai/Porch, 3 Bedrooms Plus Den
Bedroom
- Features: First Floor Bedroom, Master BR Ground, Master BR Sitting Area, Split Bedrooms
Dining room
- Features: Breakfast Bar, Dining - Living
Kitchen
- Features: Gas Available, Island, Walk-In Pantry
Heating
- Central
Cooling
- Ceiling Fan(s), Central Air
Appliances
- Included: Dishwasher, Disposal, Dryer, Microwave, Range, Refrigerator/Icemaker, Self Cleaning Oven, Tankless Water Heater, Washer
- Laundry: Inside
Features
- Closet Cabinets, Foyer, French Doors, Pantry, Smoke Detectors, Tray Ceiling(s), Walk-In Closet(s), Window Coverings, Den - Study, Great Room, Guest Bath, Guest Room, Laundry in Residence, Screened Lanai/Porch
- Flooring: Carpet, Tile
- Doors: French Doors
- Windows: Window Coverings, Shutters Electric, Shutters - Manual
- Has fireplace: No
- Furnished: Yes
Interior area
- Total structure area: 2,509
- Total interior livable area: 2,107 sqft
Property
Parking
- Total spaces: 2
- Parking features: Driveway, Attached
- Attached garage spaces: 2
- Has uncovered spaces: Yes
Features
- Stories: 1
- Patio & porch: Screened Lanai/Porch
- Has private pool: Yes
- Pool features: Community, In Ground, Concrete, Custom Upgrades, Equipment Stays, Electric Heat, Gas Heat, Screen Enclosure
- Spa features: Community
- Has view: Yes
- View description: Lake
- Has water view: Yes
- Water view: Lake
- Waterfront features: Lake
- Frontage type: Lakefront
Lot
- Size: 8,672 Square Feet
- Features: Oversize
Details
- Additional structures: Tennis Court(s)
- Parcel number: 264625E235000.0490
- Zoning: MPD
Construction
Type & style
- Home type: SingleFamily
- Architectural style: Ranch
- Property subtype: Single Family Residence
Materials
- Block, Stucco
- Foundation: Concrete Block
- Roof: Tile
Condition
- New construction: No
- Year built: 2016
Utilities & green energy
- Gas: Natural
- Water: Central
Community & HOA
Community
- Features: Clubhouse, Pool, Dog Park, Fitness Center, Sidewalks, Street Lights, Tennis Court(s), Gated
- Security: Smoke Detector(s), Gated Community
- Senior community: Yes
- Subdivision: TIDEWATER
HOA
- Has HOA: Yes
- Amenities included: Barbecue, Bocce Court, Clubhouse, Pool, Community Room, Spa/Hot Tub, Dog Park, Fitness Center, Internet Access, Library, Pickleball, Sidewalk, Streetlight, Tennis Court(s), Underground Utility
- HOA fee: $6,248 annually
Location
- Region: Estero
Financial & listing details
- Price per square foot: $325/sqft
- Tax assessed value: $578,332
- Annual tax amount: $5,232
- Date on market: 11/11/2025
- Lease term: Buyer Finance/Cash
- Contingency: Inspection
- Road surface type: Paved
Price history
| Date | Event | Price |
|---|---|---|
| 1/5/2026 | Sold | $684,000-0.7%$325/sqft |
Source:  SWFLMLS #225079075 Report a problem SWFLMLS #225079075 Report a problem | ||
| 11/15/2025 | Pending sale | $689,000$327/sqft |
Source: SWFLMLS #225079075 Report a problem | ||
| 11/11/2025 | Listed for sale | $689,000+35.7%$327/sqft |
Source: SWFLMLS #225079075 Report a problem | ||
| 4/19/2016 | Sold | $507,605$241/sqft |
Source: Agent Provided Report a problem | ||
Public tax history
| Year | Property taxes | Tax assessment |
|---|---|---|
| 2025 | $5,428 +3.7% | $428,915 +2.9% |
| 2024 | $5,232 +2.9% | $416,827 +3% |
| 2023 | $5,086 +0% | $404,686 +3% |
| 2022 | $5,084 +0.6% | $392,899 +3% |
| 2021 | $5,053 -4.9% | $381,455 -2.4% |
| 2020 | $5,312 -1.4% | $390,816 -0.8% |
| 2019 | $5,387 | $394,071 +1.1% |
| 2018 | $5,387 -0.8% | $389,959 +2.1% |
| 2017 | $5,432 -0.4% | $381,938 +591.9% |
| 2016 | $5,454 | $55,200 |
Find assessor info on the county website
Neighborhood: 33928
Nearby homes
- $774,8004 bd3 ba2k sqft10619 Jackson Square Dr, Estero, FL 33928Off Market
- $845,5003 bd3 ba2.4k sqft10605 Jackson Square Dr, Estero, FL 33928Off Market
- $714,5003 bd2 ba2.1k sqft10623 Jackson Square Dr, Estero, FL 33928Off Market
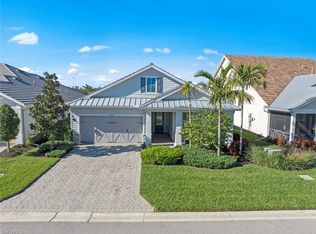
- $618,6003 bd2 ba2k sqft10601 Jackson Square Dr, Estero, FL 33928Off Market
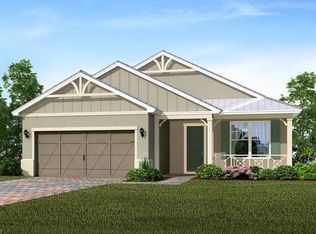
- $497,6002 bd2 ba2k sqft10612 Jackson Square Dr, Estero, FL 33928Off Market
- $790,6003 bd3 ba2.4k sqft10627 Jackson Square Dr, Estero, FL 33928Off Market
- $517,8002 bd2 ba2k sqft10616 Jackson Square Dr, Estero, FL 33928Off Market
- $823,7003 bd3 ba2.4k sqft10608 Jackson Square Dr, Estero, FL 33928Off Market
Nearby schools
GreatSchools rating
- 9/10Pinewoods Elementary SchoolGrades: PK-5Distance: 1.2 mi
- 8/10Three Oaks Middle SchoolGrades: 6-8Distance: 2.2 mi
- 4/10Estero High SchoolGrades: 9-12Distance: 1.9 mi


Get pre-qualified for a loan
At Zillow Home Loans, we can pre-qualify you in as little as 5 minutes with no impact to your credit score.An equal housing lender. NMLS #10287.
Sell for more on Zillow
Get a Zillow Showcase℠ listing at no additional cost and you could sell for .
$679,700
2% more
+$13,594
With Zillow Showcase(estimated)
$693,294
- Florida
- Lee County
- Estero
- 33928
- 10613 Jackson Square DR
Nearby cities
Nearby neighborhoods
Nearby zip codes
Other Estero Topics
