Introducing The Henley - Ready NOW in The Gates of St. John! This stunning new construction offers over 2,500 sq. ft. plus a basement-this thoughtfully designed living space, featuring 4 spacious bedrooms, 2.5 baths, and a versatile main-level den, perfect for a home office or study with french doors. With impressive 9 ft. ceilings and luxury vinyl plank flooring throughout the main level, this home exudes both style and functionality. The gourmet kitchen is a chef's dream, complete with quartz countertops, a corner pantry, a large island with seating, 42' designer cabinets with soft close, and sleek stainless-steel appliances all overlooking the expansive great room, creating the perfect space for entertaining. Just off the garage entry, a large walk-in closet provides additional storage and convenience. Upstairs, a spacious loft connects four generously sized bedrooms, including a luxurious primary suite with a dual vanity, walk-in shower, and walk-in closet. Situated on a fully landscaped, partially sodded lot with durable Hardie board siding, this home is also an energy-efficient SMART HOME, featuring an industry-leading suite of smart technology for a seamless, hands-free living experience. Located in the highly rated Crown Point School district and offering easy access to Illinois for Chicago commuters, this home is a must-see! Schedule your tour today!
Closed
$429,990
10613 Morse Pl, Saint John, IN 46373
4beds
2,521sqft
Single Family Residence
Built in 2025
9,147 Square Feet Lot
$438,100 Zestimate®
$171/sqft
$3,323 Estimated rent
Home value
$438,100
$399,000 - $482,000
$3,323/mo
Zestimate® history
Owner options
List your home for rent
$3,323/mo
Rent Zestimate®
Find your next renter with Zillow Rental Manager. Plus, with online applications, you can quickly screen prospective tenants – for free.
$3,323/mo
Rent Zestimate®
Refinance and save
$2,677/mo
Est. payment
Refinancing to a lower rate could help reduce your monthly payments and save thousands over the life of the loan.
$2,677/mo
Est. payment
Explore your selling options
Work with a Zillow partner agent
Leverage their expertise and Zillow's premium Showcase listings to get your home seen by more buyers.
Get startedList with your own agent
Get your home in front of millions of buyers by listing it on Zillow.
Learn how to do itSell it yourself
Take full control of how buyers see your home on Zillow by listing For Sale by Owner (FSBO).
List your homeWhat's special
Spacious loftExpansive great roomQuartz countertopsSleek stainless-steel appliancesLuxurious primary suiteDual vanityFrench doors
Zillow last checked:
Listing updated:
Listed by:
Kristin Hadley,
DRH Realty of Indiana 317-797-7036
Bought with:
Nicole Luscombe, RB22002621
Banga Realty, LLC
Source: NIRA as distributed by MLS GRID,MLS#: 825839
Facts & features
Interior
Bedrooms & bathrooms
- Bedrooms: 4
- Bathrooms: 3
- Full bathrooms: 1
- 3/4 bathrooms: 1
- 1/2 bathrooms: 1
Rooms
- Room types: Bedroom 2, Primary Bedroom, Loft, Kitchen, Great Room, Dining Room, Den, Bedroom 4, Bedroom 3
Primary bedroom
- Area: 208
- Dimensions: 16.0 x 13.0
Bedroom 2
- Area: 130
- Dimensions: 13.0 x 10.0
Bedroom 3
- Area: 121
- Dimensions: 11.0 x 11.0
Bedroom 4
- Area: 110
- Dimensions: 11.0 x 10.0
Den
- Area: 110
- Dimensions: 11.0 x 10.0
Dining room
- Area: 100
- Dimensions: 10.0 x 10.0
Great room
- Area: 255
- Dimensions: 17.0 x 15.0
Kitchen
- Area: 130
- Dimensions: 13.0 x 10.0
Loft
- Area: 160
- Dimensions: 16.0 x 10.0
Heating
- Forced Air, Natural Gas
Appliances
- Included: Disposal, Microwave, Dishwasher
- Laundry: Gas Dryer Hookup, Washer Hookup, Upper Level, Laundry Room
Features
- Double Vanity, Walk-In Closet(s), Pantry, Other, Open Floorplan, Kitchen Island, Eat-in Kitchen
- Basement: Unfinished
- Has fireplace: No
Interior area
- Total structure area: 2,521
- Total interior livable area: 2,521 sqft
- Finished area above ground: 2,521
Property
Parking
- Total spaces: 2
- Parking features: Attached, Paved, Garage Faces Front, Driveway, Off Street
- Attached garage spaces: 2
- Has uncovered spaces: Yes
Features
- Levels: Two
- Exterior features: Other
- Has view: Yes
- View description: Neighborhood
Lot
- Size: 9,147 Square Feet
- Features: Back Yard, Landscaped, Front Yard
Details
- Parcel number: 451502328012000059
- Zoning description: residential
- Special conditions: None
Construction
Type & style
- Home type: SingleFamily
- Property subtype: Single Family Residence
Condition
- Under Construction
- New construction: Yes
- Year built: 2025
Utilities & green energy
- Sewer: Public Sewer
- Water: Public
- Utilities for property: Cable Available
Community & HOA
Community
- Subdivision: Gates Of St John East
HOA
- Has HOA: Yes
- Amenities included: Other, Playground, Park
- HOA fee: $508 annually
- HOA name: Nicole Jefferson
- HOA phone: 219-464-3536
Location
- Region: Saint John
Financial & listing details
- Price per square foot: $171/sqft
- Tax assessed value: $500
- Annual tax amount: $115
- Date on market: 8/12/2025
- Listing agreement: Exclusive Right To Sell
- Listing terms: Cash,VA Loan,FHA,Conventional
Price history
| Date | Event | Price |
|---|---|---|
| 10/24/2025 | Sold | $429,990$171/sqft |
Source:  NIRA as distributed by MLS GRID #825839 Report a problem NIRA as distributed by MLS GRID #825839 Report a problem | ||
| 10/15/2025 | Listed for sale | $429,990$171/sqft |
Source: NIRA as distributed by MLS GRID #825839 Report a problem | ||
| 10/7/2025 | Pending sale | $429,990$171/sqft |
Source: NIRA as distributed by MLS GRID #825839 Report a problem | ||
| 10/4/2025 | Contingent | $429,990$171/sqft |
Source: NIRA as distributed by MLS GRID #825839 Report a problem | ||
| 9/9/2025 | Pending sale | $429,990$171/sqft |
Source: NIRA as distributed by MLS GRID #825839 Report a problem | ||
| 9/3/2025 | Price change | $429,990-2.1%$171/sqft |
Source: NIRA as distributed by MLS GRID #825839 Report a problem | ||
| 9/2/2025 | Price change | $438,990+0.9%$174/sqft |
Source: NIRA as distributed by MLS GRID #825839 Report a problem | ||
| 8/12/2025 | Listed for sale | $434,990-1.1%$173/sqft |
Source: NIRA as distributed by MLS GRID #825839 Report a problem | ||
| 8/12/2025 | Listing removed | $439,990$175/sqft |
Source: NIRA as distributed by MLS GRID #823075 Report a problem | ||
| 7/29/2025 | Price change | $439,990-0.5%$175/sqft |
Source: NIRA as distributed by MLS GRID #823075 Report a problem | ||
| 7/15/2025 | Price change | $441,990-0.7%$175/sqft |
Source: NIRA as distributed by MLS GRID #823075 Report a problem | ||
| 6/25/2025 | Listed for sale | $444,990-5.3%$177/sqft |
Source: NIRA as distributed by MLS GRID #823075 Report a problem | ||
| 6/25/2025 | Listing removed | $469,990$186/sqft |
Source: NIRA as distributed by MLS GRID #822773 Report a problem | ||
| 6/18/2025 | Listed for sale | $469,990$186/sqft |
Source: NIRA as distributed by MLS GRID #822773 Report a problem | ||
| 6/18/2025 | Listing removed | $469,990$186/sqft |
Source: NIRA as distributed by MLS GRID #820216 Report a problem | ||
| 5/6/2025 | Listed for sale | $469,990$186/sqft |
Source: NIRA as distributed by MLS GRID #820216 Report a problem | ||
Public tax history
Tax history is unavailable.
Neighborhood: 46373
Nearby homes
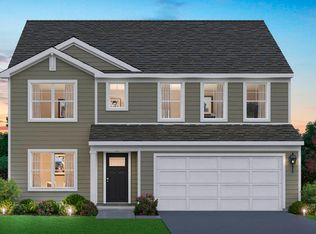
- $417,9904 bd3 ba2.8k sqft10550 Morse Pl, Crown Point, IN 46307Sold
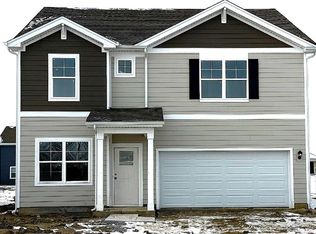
- $372,4904 bd3 ba2.3k sqft10542 Morse Pl, Crown Point, IN 46307Sold
- $444,9904 bd3 ba2.3k sqft10657 Morse Pl, Saint John, IN 46373Sold

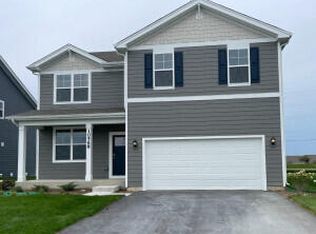
- $404,9904 bd3 ba2.5k sqft10569 Whitney Place St, Saint John, IN 46373Sold
- $410,9904 bd3 ba2.5k sqft10548 Whitney Pl, Crown Point, IN 46307Sold
- $379,9903 bd3 ba2.2k sqft10576 Whitney Place St, Saint John, IN 46373Sold
- $389,9903 bd3 ba2.2k sqft10604 Whitney Pl, Crown Point, IN 46307Sold
- $414,9904 bd3 ba2.5k sqft10561 Whitney Place St, Saint John, IN 46373Sold
Nearby schools
GreatSchools rating
- 7/10Timothy Ball Elementary SchoolGrades: PK-5Distance: 2.4 mi
- 7/10Colonel John Wheeler Middle SchoolGrades: 6-8Distance: 2.8 mi
- 10/10Crown Point High SchoolGrades: 9-12Distance: 4.2 mi
Schools provided by the listing agent
- Elementary: Timothy Ball Elementary School
- Middle: Colonel John Wheeler Middle School
- High: Crown Point High School
Source: NIRA as distributed by MLS GRID. This data may not be complete. We recommend contacting the local school district to confirm school assignments for this home.
Get a cash offer in 3 minutes
Find out how much your home could sell for in as little as 3 minutes with a no-obligation cash offer.
Estimated market value
$438,100
Get a cash offer in 3 minutes
Find out how much your home could sell for in as little as 3 minutes with a no-obligation cash offer.
Estimated market value
$438,100
- Indiana
- Lake County
- Crown Point
- 46373
- 10613 Morse Pl
Nearby cities
Nearby neighborhoods
Nearby zip codes
Other Crown Point Topics
