Skip main navigation
Sold for $545,000
  • Listed by: NEST REAL ESTATE • AMANDA FERNANDEZ • Contact: 951-317-0122
    Bought with: NEST REAL ESTATE
    $545,000

    10613 Pepper Ridge Ln, Moreno Valley, CA 92557

    4beds
    1,861sqft
    Single Family Residence
    Built in 1989
    4,356 Square Feet Lot
    $545,100 Zestimate®
    $293/sqft
    $2,745 Estimated rent

    Home value

    $545,100

    $501,000 - $594,000

    $2,745/mo

    Zestimate® history
    Loading
    Loading...

    Owner options

    List your home for rent

    $2,745/mo

    Rent Zestimate®

    Find your next renter with Zillow Rental Manager. Plus, with online applications, you can quickly screen prospective tenants – for free.

    Learn more

    $2,745/mo

    Rent Zestimate®

    Refinance and save

    $3,610/mo

    Est. payment

    Refinancing to a lower rate could help reduce your monthly payments and save thousands over the life of the loan.

    See today's rates

    $3,610/mo

    Est. payment

    Explore your selling options

    Work with a Zillow partner agent

    Leverage their expertise and Zillow's premium Showcase listings to get your home seen by more buyers.

    Get started

    List with your own agent

    Get your home in front of millions of buyers by listing it on Zillow.

    Learn how to do it

    Sell it yourself

    Take full control of how buyers see your home on Zillow by listing For Sale by Owner (FSBO).

    List your home

    What's special

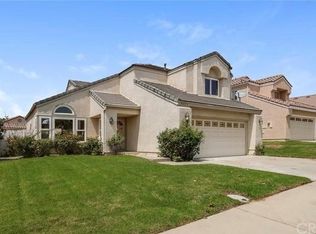
    Located in the desirable community of Sunnymead Ranch, residents enjoy access to amenities including a clubhouse, private lake, swimming pool, tennis courts, fitness center, parks, and walking trails. Conveniently situated near shopping, dining, top-rated schools including Sugar Hill Elementary, Vista Heights Middle School, and Canyon Springs High School, with easy access to the 60 Freeway for commuters. Step inside to find vaulted ceilings, wood laminate flooring, and an abundance of natural light. The kitchen features granite countertops, recessed lighting, and tile flooring, opening to the family room. Upstairs, the spacious primary suite offers generous closet space and an oversized en-suite bathroom. Three additional bedrooms provide plenty of room for family, guests, or a home office. Additional highlights include a whole house fan for improved energy efficiency and a low-maintenance backyard.

    Zillow last checked:

    Listing updated:

    Listed by:

    AMANDA FERNANDEZ DRE #01895666 951-317-0122,

    NEST REAL ESTATE

    Bought with:

    AMANDA FERNANDEZ, DRE #01895666

    NEST REAL ESTATE

    Source: CRMLS,MLS#: IV26127318MLS LogoOriginating MLS: California Regional MLS

    Facts & features

    Interior

    Bedrooms & bathrooms
    • Bedrooms: 4
    • Bathrooms: 3
    • Full bathrooms: 2
    • 1/2 bathrooms: 1
    • Main level bathrooms: 1
    Rooms
    • Room types: Bedroom, Family Room, Kitchen, Living Room
    Bedroom
    • Features: All Bedrooms Up
    Bathroom
    • Features: Bathtub, Separate Shower
    Kitchen
    • Features: Granite Counters
    Heating
    • Central
    Cooling
    • Central Air
    Appliances
    • Laundry: Inside, Laundry Closet
    Features
    • All Bedrooms Up
    • Flooring: Carpet, Laminate, Tile
    • Has fireplace: Yes
    • Fireplace features: Family Room
    • Common walls with other units/homes: No Common Walls
    Interior area
    • Total interior livable area: 1,861 sqft

    Property

    Parking
    • Total spaces: 3
    • Parking features: Garage - Attached
    • Attached garage spaces: 3
    Features
    • Levels: Two
    • Stories: 2
    • Entry location: front
    • Patio & porch: Patio
    • Pool features: Association
    • Has spa: Yes
    • Spa features: Association
    • Has view: Yes
    • View description: None
    Lot
    • Size: 4,356 Square Feet
    • Features: 0-1 Unit/Acre, Front Yard, Yard
    Details
    • Parcel number: 260222017
    • Special conditions: Standard

    Construction

    Type & style
    • Home type: SingleFamily
    • Property subtype: Single Family Residence
    Condition
    • New construction: No
    • Year built: 1989

    Utilities & green energy

    • Sewer: Public Sewer
    • Water: Public

    Community & HOA

    Community
    • Features: Fishing, Lake, Park, Street Lights, Suburban, Sidewalks
    HOA
    • Has HOA: Yes
    • Amenities included: Clubhouse, Fitness Center, Meeting Room, Outdoor Cooking Area, Picnic Area, Playground, Pickleball, Pool, RV Parking, Spa/Hot Tub, Tennis Court(s)
    • HOA fee: $133 monthly
    • HOA name: Sunnymead Ranch
    • HOA phone: 951-924-2249
    Location
    • Region: Moreno Valley

    Financial & listing details

    • Price per square foot: $293/sqft
    • Tax assessed value: $388,791
    • Date on market: 6/18/2026
    • Cumulative days on market: 11 days
    • Listing terms: Submit

    Price history

    DateEventPrice
    7/23/2026Sold$545,000-3.5%$293/sqft
    Source: CRMLS #IV26127318 Report a problem
    7/1/2026Contingent$565,000$304/sqft
    Source: CRMLS #IV26127318 Report a problem
    6/25/2026Price change$565,000+2.7%$304/sqft
    Source: CRMLS #IV26127318 Report a problem
    6/18/2026Listed for sale$550,000+64.2%$296/sqft
    Source: CRMLS #IV26127318 Report a problem
    3/22/2018Sold$335,000+1.5%$180/sqft
    Source: Public Record Report a problem
    2/21/2018Pending sale$329,900$177/sqft
    Source: REALTY MASTERS & ASSOCIATES #IV18035776 Report a problem
    2/15/2018Listed for sale$329,900+73.6%$177/sqft
    Source: REALTY MASTERS & ASSOCIATES #IV18035776 Report a problem
    5/7/2012Sold$190,000$102/sqft
    Source: Public Record Report a problem
    3/23/2012Listed for sale$190,000+40.7%$102/sqft
    Source: RE/MAX TOP PRODUCERS #C12036090 Report a problem
    2/7/2012Sold$135,000-38.1%$73/sqft
    Source: Public Record Report a problem
    5/20/2003Sold$218,000$117/sqft
    Source: Public Record Report a problem

    Public tax history

    YearProperty taxesTax assessment
    2026-- $388,791 +2%
    2025$4,481 +3.3%$381,169 +2%
    2024$4,339 +2%$373,696 +2%
    2023$4,253 +1.9%$366,369 +2%
    2022$4,173 +1.9%$359,186 +2%
    2021$4,095 +1.1%$352,144 +1%
    2020$4,051 $348,534 +2%
    2019-- $341,700 +62.9%
    2018$2,428 +2.3%$209,736 +2%
    2017$2,374 $205,625 +2%
    2016$2,374 +2.6%$201,594 +1.5%
    2015$2,315 +7.3%$198,567 +2%
    2014$2,157 $194,679 +0.5%
    2013-- $193,800 +7.1%
    2012-- $181,000 -3.2%
    2011-- $187,000 +1.6%
    2010-- $184,000 -7.1%
    2009-- $198,000 -17.6%
    2008-- $240,370 +2%
    2007-- $235,658 +2%
    2006-- $231,039 +2%
    2005-- $226,509 +19.2%
    2003-- $190,000 +10.5%
    2002-- $172,000 +18.6%
    2001$1,682 +18%$145,000 +20.8%
    2000$1,425 $120,000
    Find assessor info on the county website

    Neighborhood: Sugar Hill

    Nearby schools

    GreatSchools rating
    Schools provided by the listing agent
    • Elementary: Sugar Hill
    • Middle: Vista Heights
    • High: Canyon Springs

    Source: CRMLS. This data may not be complete. We recommend contacting the local school district to confirm school assignments for this home.

    Get a cash offer in 3 minutes
    Find out how much your home could sell for in as little as 3 minutes with a no-obligation cash offer.
    Estimated market value
    $545,100
    Get a cash offer in 3 minutes
    Find out how much your home could sell for in as little as 3 minutes with a no-obligation cash offer.
    Estimated market value
    $545,100