Peaceful Living, Thoughtful Upgrades, and Room to Grow—All Just Minutes from Town!
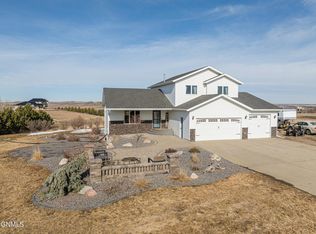
Welcome to this one-owner home that reflects years of care and pride. Meticulously maintained and move-in ready, this 5-bedroom, 4-bath home offers nearly 3,000 square feet of comfortable living space on 2.3 beautifully landscaped acres in NE Rural Bismarck.
Enjoy the best of both worlds—peaceful rural living with a short commute to town, thanks to convenient access just off Hwy 83.
Inside you'll discover a freshly painted interior filled with natural light. Enjoy an updated kitchen featuring new countertops, a modern sink and faucet, and newer appliances—ideal for everyday living and entertaining. The open layout flows seamlessly to a maintenance-free deck and paver patio with a pergola and firepit, where you'll enjoy peaceful evenings by the calming water feature.
The home's spacious primary suite is a retreat of its own, complete with a balcony to soak in the morning sun, large tiled bathroom with soaker tub, and abundant natural light that creates a clean, bright atmosphere throughout the space.
Outside, the property is a gardener's dream with a designated garden area and three spigots to keep everything green with ease. The 3-stall garage offers plenty of storage for vehicles and hobbies alike, while the brand-new roof (July 2025) and steel siding gives added peace of mind.
With 5 bedrooms and 4 bathrooms spread across a flexible multi-level layout, this home offers room for everyone—and every need. Whether you're hosting guests, setting up a home office, or carving out space for hobbies or play, the thoughtful design makes it easy to adapt to your lifestyle.
The two living rooms are virutally staged.
Sold
Price Unknown
10613 Rose Dr, Bismarck, ND 58503
5beds
2,982sqft
Single Family Residence
Built in 2007
2.3 Acres Lot
$615,600 Zestimate®
$--/sqft
$3,886 Estimated rent
Home value
$615,600
$566,000 - $671,000
$3,886/mo
Zestimate® history
Owner options
List your home for rent
$3,886/mo
Rent Zestimate®
Find your next renter with Zillow Rental Manager. Plus, with online applications, you can quickly screen prospective tenants – for free.
$3,886/mo
Rent Zestimate®
Refinance and save
Refinancing to a lower rate could help reduce your monthly payments and save thousands over the life of the loan.
Explore your selling options
Work with a Zillow partner agent
Leverage their expertise and Zillow's premium Showcase listings to get your home seen by more buyers.
Get startedList with your own agent
Get your home in front of millions of buyers by listing it on Zillow.
Learn how to do itSell it yourself
Take full control of how buyers see your home on Zillow by listing For Sale by Owner (FSBO).
List your homeWhat's special
Abundant natural lightBeautifully landscaped acresThoughtful designSpacious primary suiteLarge tiled bathroomFlexible multi-level layoutPaver patio
Zillow last checked:
Listing updated:
Listed by:
Naomi Keney 701-306-2356,
CENTURY 21 Morrison Realty
Bought with:
HEIDI M STEIN, 9920
BIANCO REALTY, INC.
Source: Great North MLS,MLS#: 4021133
Facts & features
Interior
Bedrooms & bathrooms
- Bedrooms: 5
- Bathrooms: 4
- Full bathrooms: 2
- 3/4 bathrooms: 2
Primary bedroom
- Level: Upper
Bedroom 2
- Level: Lower
Bedroom 3
- Level: Lower
Bedroom 4
- Level: Lower
Primary bathroom
- Description: Soaker Tub, Tiled
- Level: Upper
Bathroom 1
- Description: Full Bathroom
- Level: Upper
Bathroom 2
- Description: Includes Laundry
- Level: Lower
Bathroom 3
- Description: 3/4 Bathroom
- Level: Lower
Other
- Level: Main
Family room
- Description: Walk Out Patio / Fireplace
- Level: Lower
Kitchen
- Description: Fresh painted cabinetry, new countertops, new sink/faucet
- Level: Main
Living room
- Description: Vaulted Ceilings, Big/Bright Windows
- Level: Main
Heating
- Fireplace(s), Forced Air, Natural Gas
Cooling
- Central Air
Appliances
- Included: Dishwasher, Dryer, Microwave Hood, Range, Refrigerator, Washer
Features
- Pantry, Soaking Tub, TV Mounts and Hardware, Vaulted Ceiling(s), Walk-In Closet(s)
- Flooring: Carpet, Laminate
- Windows: Window Treatments
- Basement: Egress Windows,Finished,Full,Sump Pump,See Remarks
- Number of fireplaces: 1
- Fireplace features: Family Room, Gas
Interior area
- Total structure area: 2,982
- Total interior livable area: 2,982 sqft
- Finished area above ground: 1,507
- Finished area below ground: 1,475
Property
Parking
- Total spaces: 3
- Parking features: Parking Pad, Water, Triple+ Driveway, Garage Faces Front, Floor Drain, Additional Parking, Attached
- Attached garage spaces: 3
Features
- Levels: Three Or More,Multi/Split
- Stories: 3
- Patio & porch: Deck, Patio
- Exterior features: Garden
- Fencing: None
Lot
- Size: 2.3 Acres
- Dimensions: 205 x 544 x 235 x 430
- Features: Landscaped, Lot - Owned, Rectangular Lot
Details
- Parcel number: 24140807302030
Construction
Type & style
- Home type: SingleFamily
- Architectural style: Walk-Out
- Property subtype: Single Family Residence
Materials
- Steel Siding
- Foundation: Concrete Perimeter
- Roof: Shingle,See Remarks
Condition
- New construction: No
- Year built: 2007
Utilities & green energy
- Sewer: Private Sewer
- Water: Rural, Rural Water Membership
- Utilities for property: Sewer Connected, Natural Gas Connected, Water Connected, Trash Pickup - Public, Electricity Connected
Community & HOA
Community
- Security: Smoke Detector(s)
- Subdivision: PrairieCrest
HOA
- Services included: None
Location
- Region: Bismarck
Financial & listing details
- Tax assessed value: $450,200
- Annual tax amount: $3,185
- Date on market: 8/13/2025
- Electric utility on property: Yes
- Road surface type: Asphalt
Price history
| Date | Event | Price |
|---|---|---|
| 9/16/2025 | Sold | -- |
Source: Great North MLS #4021133 Report a problem | ||
| 8/14/2025 | Pending sale | $597,000$200/sqft |
Source: Great North MLS #4021133 Report a problem | ||
| 8/13/2025 | Listed for sale | $597,000$200/sqft |
Source: Great North MLS #4021133 Report a problem | ||
| 6/26/2007 | Sold | -- |
Source: Public Record Report a problem | ||
| 1/10/2007 | Sold | -- |
Source: Public Record Report a problem | ||
Public tax history
| Year | Property taxes | Tax assessment |
|---|---|---|
| 2024 | $3,585 +14.6% | $225,100 +3.8% |
| 2023 | $3,130 +5% | $216,950 +10.2% |
| 2022 | $2,980 +2.6% | $196,850 +4.9% |
| 2021 | $2,904 | $187,650 +3.2% |
| 2020 | -- | $181,850 |
| 2019 | $2,828 -2.3% | $181,850 |
| 2018 | $2,893 +8.1% | $181,850 |
| 2017 | $2,676 +4% | $181,850 +1.8% |
| 2016 | $2,573 -3.8% | $178,600 -43.2% |
| 2014 | $2,676 | $314,200 +3.7% |
| 2013 | $2,676 | $302,900 +11.6% |
| 2012 | -- | $271,300 +108.1% |
| 2011 | -- | $130,400 +3.5% |
| 2010 | -- | $126,000 |
| 2009 | -- | $126,000 |
| 2008 | -- | $126,000 |
Find assessor info on the county website
Neighborhood: 58503
Nearby homes
- $732,700-- bd-- ba2.5k sqft10607 Rose Dr, Bismarck, ND 58503Off Market
- $518,4004 bd-- ba1.6k sqft10627 Rose Dr, Bismarck, ND 58503Off Market
- $--5 bd4 ba2.4k sqft10612 Rose Dr, Bismarck, ND 58503Sold
- $1,043,300-- bd-- ba4.9k sqft10624 Rose Dr, Bismarck, ND 58503Off Market
- $504,5003 bd-- ba1.4k sqft10635 Rose Dr, Bismarck, ND 58503Off Market
- $740,3005 bd3 ba3.7k sqft10600 Rose Dr, Bismarck, ND 58503Off Market
- $584,5003 bd-- ba1.5k sqft10511 Lilly Dr, Bismarck, ND 58503Off Market
- $294,5004 bd-- ba1.6k sqft10710 Rose Dr, Bismarck, ND 58503Off Market
Nearby schools
GreatSchools rating
- 4/10Liberty Elementary SchoolGrades: K-5Distance: 4 mi
- 7/10Horizon Middle SchoolGrades: 6-8Distance: 4.6 mi
- 9/10Century High SchoolGrades: 9-12Distance: 5.6 mi
Schools provided by the listing agent
- Elementary: Liberty
- Middle: Horizon
- High: Century High
Source: Great North MLS. This data may not be complete. We recommend contacting the local school district to confirm school assignments for this home.
- North Dakota
- Burleigh County
- Bismarck
- 58503
- 10613 Rose Dr
Nearby cities
Nearby zip codes
Other Bismarck Topics
