Skip main navigation
Off market
  • $350,000

    10613 State Highway 23, Oneonta, NY 13820

    3beds
    1,549sqft
    SingleFamily
    Built in 1960
    2.1 Acres Lot
    $350,000 Zestimate®
    $226/sqft
    $2,308 Estimated rent

    Home value

    $350,000

    $326,000 - $378,000

    $2,308/mo

    Zestimate® history
    Loading
    Loading...

    Owner options

    List your home for rent

    $2,308/mo

    Rent Zestimate®

    Find your next renter with Zillow Rental Manager. Plus, with online applications, you can quickly screen prospective tenants – for free.

    Learn more

    $2,308/mo

    Rent Zestimate®

    Refinance and save

    $2,354/mo

    Est. payment

    Refinancing to a lower rate could help reduce your monthly payments and save thousands over the life of the loan.

    See today's rates

    $2,354/mo

    Est. payment

    Explore your selling options

    Work with a Zillow partner agent

    Leverage their expertise and Zillow's premium Showcase listings to get your home seen by more buyers.

    Get started

    List with your own agent

    Get your home in front of millions of buyers by listing it on Zillow.

    Learn how to do it

    Sell it yourself

    Take full control of how buyers see your home on Zillow by listing For Sale by Owner (FSBO).

    List your home

    What's special

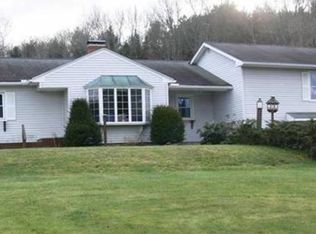
    This premier home has been treated with immaculate care and has so many beautiful updates -- you must see both inside and out back to fully appreciate as the property backs up to the Charlotte Creek with a gorgeous ravine overlook. Indoors, the spacious great kitchen boasts a large cooktop/bar-top island and makes for the perfect cooking and baking space. Throughout two living rooms and three bedrooms, hardwood floors sparkle with natural light in every room, while the kitchen and both bathrooms are subtly tiled. The long sunny front room takes advantage of a broad southern exposure, and the rear den sports a large picture window framing the beautiful view of the Charlotte Creek while being warmed by a highly efficient pellet stove in the winter. The master bedroom/bathroom has been most recently updated and the ensuite is graced by a beautiful cherry wood vanity with vessel sink and large custom mirror, and an over-sized walk-in beautifully tiled shower offers exotic bathing. The finished carpeted basement makes a perfect family room with a cast iron wood stove, built-in bookshelves, cedar closet, and a small bar with glass shelving. The large downstairs laundry room also contains wooden built-in cupboards with ample space for storage. Outside, the 2.2 acre yard is bordered by tall woods on three sides, while the interior surface offers a northern spy apple, maples, birches, crabapples, pines and firs, as well as flower gardens surrounding the house and a fenced vegetable plot. The deck and flagstone patios on the rear of the home are exclusively private while immediately overlooking the ravine and provide the ideal place for entertaining and relaxing. An attached, heated two-car garage with workbench provides great convenience, while other additional recent updates include a new metal roof and a new septic system. This home contains far more than meets the eye at first glance and is a place you will not want to miss!

    This property is off market, which means it's not currently listed for sale or rent on Zillow. This may be different from what's available on other websites or public sources.

    Facts & features

    Interior

    Bedrooms & bathrooms
    • Bedrooms: 3
    • Bathrooms: 2
    • Full bathrooms: 2
    Heating
    • Other, Other
    Features
    • Kitchen Isle, Pellet Stove
    Interior area
    • Total interior livable area: 1,549 sqft

    Property

    Parking
    • Total spaces: 2
    • Parking features: Garage - Attached
    Features
    • Exterior features: Wood
    Lot
    • Size: 2.10 Acres
    Details
    • Parcel number: 12260023148

    Construction

    Type & style
    • Home type: SingleFamily
    Materials
    • Wood
    • Roof: Metal
    Condition
    • Year built: 1960

    Community & neighborhood

    Location
    • Region: Oneonta

    Other

    Other facts
    • Multiple Listing Service: Otsego-Delaware MLS
    • Interior Features: Kitchen Isle, Pellet Stove
    • Status: Active
    • Style: Ranch
    • County: Delaware
    • Tax Id: 23.-1-48

    Price history

    DateEventPrice
    4/29/2019Sold$225,000-2.1%$145/sqft
    Source: Public Record Report a problem
    1/24/2019Listing removed$229,900$148/sqft
    Source: D T Ogden Real Estate #119002 Report a problem
    11/9/2018Listed for sale$229,900+39.3%$148/sqft
    Source: D T Ogden Real Estate #119002 Report a problem
    9/20/2005Sold$165,000$107/sqft
    Source: Public Record Report a problem

    Public tax history

    YearProperty taxesTax assessment
    2025-- $117,062
    2024-- $117,062
    2023-- $117,062
    2022-- $117,062
    2021-- $117,062
    2020-- $117,062
    2019-- $117,062
    2018-- $117,062
    2017$5,350 $117,062
    2016-- $117,062
    2015-- $117,062
    2014-- $117,062
    2013-- $117,062 +3.3%
    2012-- $113,360
    2011-- $113,360
    2010-- $113,360
    2009-- $113,360
    2008-- $113,360
    2007-- $113,360
    2006-- $113,360
    2005-- $113,360
    2004-- $113,360 +4%
    2003-- $109,000 +1881.8%
    2002-- $5,500
    2001-- $5,500
    2000-- $5,500

    Find assessor info on the county website

    Neighborhood: 13820

    Nearby schools

    GreatSchools rating
    Schools provided by the listing agent
    • District: Charlotte Valley

    Source: The MLS. This data may not be complete. We recommend contacting the local school district to confirm school assignments for this home.