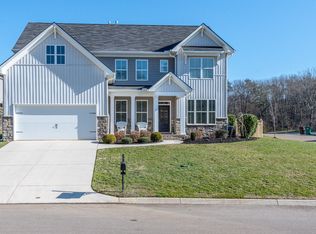
ZONED FOR ALL FARRAGUT SCHOOLS! The Stevens floor plan is sure to please. As you enter through the foyer and pass the flex space and formal dining, with access to kitchen; you are welcomed to an array of enormous windows that let the natural light pour into your main entertaining space. The great room, featuring a coffered ceiling, is open to the kitchen and breakfast area. We added a guest suite on the main level, making this a 5-bedroom 4- full bathroom home. Upstairs, you'll find the open bonus area, three additional bedrooms and two full baths. As you pass the over-sized laundry room, you enter the gigantic master suite. The master bathroom is tremendous, with huge amounts of cabinet and vanity space, large linen closet, and a walk-in closet that is larger than some bedrooms.
This property is not currently displayed as for sale or rent on Zillow. This may be different from what's on other websites or public sources.