Skip main navigation
Sold for $341,250
Street View
  • $341,250

    10613 Wild Horse Creek Dr, Yukon, OK 73099

    4beds
    2,090sqft
    Single Family Residence
    Built in 2020
    8,607 Square Feet Lot
    $347,300 Zestimate®
    $163/sqft
    $2,050 Estimated rent

    Home value

    $347,300

    $330,000 - $365,000

    $2,050/mo

    Zestimate® history
    Loading
    Loading...

    Owner options

    List your home for rent

    $2,050/mo

    Rent Zestimate®

    Find your next renter with Zillow Rental Manager. Plus, with online applications, you can quickly screen prospective tenants – for free.

    Learn more

    $2,050/mo

    Rent Zestimate®

    Refinance and save

    $2,437/mo

    Est. payment

    Refinancing to a lower rate could help reduce your monthly payments and save thousands over the life of the loan.

    See today's rates

    $2,437/mo

    Est. payment

    Explore your selling options

    Work with a Zillow partner agent

    Leverage their expertise and Zillow's premium Showcase listings to get your home seen by more buyers.

    Get started

    List with your own agent

    Get your home in front of millions of buyers by listing it on Zillow.

    Learn how to do it

    Sell it yourself

    Take full control of how buyers see your home on Zillow by listing For Sale by Owner (FSBO).

    List your home

    What's special

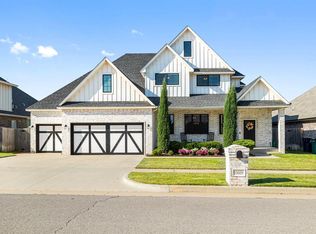
    Welcome home to your peaceful, modern farmhouse on the greenbelt! If you are looking for a large front porch and back porch, look no further. Your first impression is the large covered front porch, easy-maintenance landscaping, and newly installed fescue grass in front of the back gate. This home has a split floor plan that includes 2 bedrooms with a full bathroom in between, plus a 4th bedroom in the front, that could also be used as an office. The entry way light is backed by beautiful woodwork and leads you into the living area. There, you will find an open and airy open floor plan with vaulted ceilings with a beam running through, large windows, and a cozy fireplace. The professionally installed adjustable TV mount is yours to keep. The living area is open to the kitchen and dining room with 10 foot ceilings and a picture window to take in the view. Don't overlook that farmhouse sink! The large primary bedroom is just through the dining area, separate from the other bedrooms. The soaker bathtub, unique tile, and double vanity in the primary bathroom make it a spa-like experience. The large walk-in closet has plenty of room to hang and a built-in dresser. The laundry room is complete with a mud area & utility closet, plus it connects to the primary closet, making laundry a breeze! The garage is where you will find the tankless water heater, the storm shelter, and the Rainbird sprinkler system. It is easy to enjoy the large covered back patio- there is small creek owned by the Corps of Engineers that separates you from neighbors directly behind, and mature trees to provide privacy and a lovely view. There is also a community pool and a small playground maintained by the HOA in the neighborhood, and within walking distance! Surrey Hills Golf Course is right down the road. Homeowner is a licensed realtor.

    Zillow last checked:

    Listing updated:

    Listed by:

    Marijean Williams 405-420-1925,

    Porch & Gable Real Estate

    Bought with:

    Sonya Hagler, 086420

    Keller Williams Central OK ED

    Lodi Hagler, 66499

    Keller Williams Central OK ED

    Source: MLSOK/OKCMAR as distributed by MLS GRID,MLS#: 1123358MLS Logo

    Facts & features

    Interior

    Bedrooms & bathrooms
    • Bedrooms: 4
    • Bathrooms: 2
    • Full bathrooms: 2
    Primary bedroom
    • Description: Ceiling Fan,Walk In Closet
    Bedroom
    • Description: Ceiling Fan
    Bathroom
    • Description: Full Bath,Tub & Shower
    Kitchen
    • Description: Eating Space,Island,Pantry,Sitting Area
    Living room
    • Description: Ceiling Fan,Fireplace,Vaulted Ceiling
    Heating
    • Central
    Cooling
    • Has cooling: Yes
    Appliances
    • Included: Dishwasher, Disposal, Microwave, Water Heater
    • Laundry: Laundry Room
    Features
    • Ceiling Fan(s)
    • Flooring: Tile
    • Number of fireplaces: 1
    • Fireplace features: Gas Log
    Interior area
    • Total structure area: 2,090
    • Total interior livable area: 2,090 sqft

    Property

    Parking
    • Total spaces: 3
    • Parking features: Garage
    • Garage spaces: 3
    Features
    • Levels: One
    • Stories: 1
    • Patio & porch: Patio, Porch
    • Exterior features: Rain Gutters
    • Fencing: Combination
    Lot
    • Size: 8,607 Square Feet
    • Features: Greenbelt
    Details
    • Parcel number: 10613NONEWildHorseCreek73099
    • Special conditions: None

    Construction

    Type & style
    • Home type: SingleFamily
    • Architectural style: Modern Farmhouse
    • Property subtype: Single Family Residence
    Materials
    • Brick
    • Foundation: Slab
    • Roof: Composition
    Condition
    • Year built: 2020
    Details
    • Builder name: Virtus Builds

    Utilities & green energy

    • Utilities for property: Cable Available, High Speed Internet, Public

    Community & HOA

    HOA
    • Has HOA: Yes
    • Services included: Greenbelt, Common Area Maintenance, Pool
    • HOA fee: $300 annually
    Location
    • Region: Yukon

    Financial & listing details

    • Price per square foot: $163/sqft
    • Tax assessed value: $325,952
    • Annual tax amount: $3,573
    • Date on market: 11/20/2024
    • Listing terms: Cash,Conventional,Sell FHA or VA

    Price history

    DateEventPrice
    8/14/2024Sold$341,250-2.5%$163/sqft
    Source: MLSOK/OKCMAR as distributed by MLS GRID #1123358 Report a problem
    7/13/2024Pending sale$350,000$167/sqft
    Source: MLSOK/OKCMAR as distributed by MLS GRID #1123358 Report a problem
    7/9/2024Listed for sale$350,000+29.6%$167/sqft
    Source: MLSOK/OKCMAR as distributed by MLS GRID #1123358 Report a problem
    12/4/2020Sold$269,999+575%$129/sqft
    Source: MLSOK/OKCMAR as distributed by MLS GRID #912638 Report a problem
    6/19/2020Sold$40,000-85.2%$19/sqft
    Source: Public Record Report a problem
    5/21/2020Pending sale$269,999$129/sqft
    Source: Virtus Sells LLC #912638 Report a problem
    5/21/2020Listed for sale$269,999$129/sqft
    Source: Virtus Sells LLC #912638 Report a problem

    Public tax history

    YearProperty taxesTax assessment
    2025$4,574 +24.4%$39,003 +23.5%
    2024$3,676 +2.9%$31,594 +3%
    2023$3,573 +2.5%$30,674 +3%
    2022$3,487 +3.7%$29,780 +3%
    2021$3,363 +4384%$28,913 +4518.7%
    2020$75 $626
    2019$75 $626
    2018$75 $626
    2017-- --
    Find assessor info on the county website

    Neighborhood: 73099

    Nearby schools

    GreatSchools rating
    Schools provided by the listing agent
    • Elementary: Redstone Intermediate School,Surrey Hills ES
    • Middle: Yukon MS
    • High: Yukon HS

    Source: MLSOK/OKCMAR as distributed by MLS GRID. This data may not be complete. We recommend contacting the local school district to confirm school assignments for this home.

    Get a cash offer in 3 minutes
    Find out how much your home could sell for in as little as 3 minutes with a no-obligation cash offer.
    Estimated market value
    $347,300
    Get a cash offer in 3 minutes
    Find out how much your home could sell for in as little as 3 minutes with a no-obligation cash offer.
    Estimated market value
    $347,300