Discover the perfect blend of privacy, comfort, and convenience in this Ranch-Style Villa nestled on a quiet cul-de-sac off Auburn/Dupont Road. As you enter, bask in the natural light that graces the Great Room, enhanced by a captivating floor-to-ceiling brick wood-burning fireplace. Experience the ease of having everything on the main level, including main-level Laundry and bedrooms for convenient ranch-style living. The open layout seamlessly connects to the Kitchen, Breakfast Bar, and Dining Room featuring cathedral ceilings overlooking a spacious Loft. The versatile Loft can be transformed into an extra family room, office space, or a flexible room that suits your lifestyle. Practical storage solutions are provided with an attached 1-car garage and attic space. Step outside to a beautifully landscaped yard and a private enclosed patio. Enjoy community amenities such as a playground/park for leisure and recreation. Noteworthy features include a 2-year-old roof, a complete tear-off in 2021, new Champion windows with a transferable lifetime warranty, and a 6-year-old furnace and water heater for enhanced comfort and efficiency. This home is near the award-winning NWACS district, ensuring access to quality education. Explore further educational options with 10 private schools within 5 miles, offering a wealth of choices for families. Convenience is at your fingertips with most major services within 1 mile, easy access to I-69, Dupont, and Parkview hospital just 0.2 miles away. Stay active with a gym located 0.4 miles away and quick trips to the grocery stores only 0.9 miles away. For those who love recreation, the residence is just 0.1 mile from One Valley Country Club golf course and East Central Dog Park. Make this Ranch-Style Villa your home today and experience the perfect blend of peace, privacy, and convenience!
Closed
$190,000
10613 Wood Flower Ct, Fort Wayne, IN 46845
2beds
1,640sqft
Condominium
Built in 1982
-- sqft lot
$203,900 Zestimate®
$--/sqft
$1,560 Estimated rent
Home value
$203,900
$194,000 - $214,000
$1,560/mo
Zestimate® history
Owner options
List your home for rent
$1,560/mo
Rent Zestimate®
Find your next renter with Zillow Rental Manager. Plus, with online applications, you can quickly screen prospective tenants – for free.
$1,560/mo
Rent Zestimate®
Refinance and save
$1,349/mo
Est. payment
Refinancing to a lower rate could help reduce your monthly payments and save thousands over the life of the loan.
$1,349/mo
Est. payment
Explore your selling options
Work with a Zillow partner agent
Leverage their expertise and Zillow's premium Showcase listings to get your home seen by more buyers.
Get startedList with your own agent
Get your home in front of millions of buyers by listing it on Zillow.
Learn how to do itSell it yourself
Take full control of how buyers see your home on Zillow by listing For Sale by Owner (FSBO).
List your homeWhat's special
Office spaceFlexible roomCathedral ceilingsNew champion windowsEast central dog parkVersatile loftMiles away
Zillow last checked:
Listing updated:
Listed by:
Tyler Dohner Cell:260-246-1298,
CENTURY 21 Bradley Realty, Inc
Bought with:
Tug Pierson, RB14030059
RE/MAX Results
Source: IRMLS,MLS#: 202400973
Facts & features
Interior
Bedrooms & bathrooms
- Bedrooms: 2
- Bathrooms: 1
- Full bathrooms: 1
- Main level bedrooms: 2
Bedroom 1
- Level: Main
Bedroom 2
- Level: Main
Dining room
- Level: Main
- Area: 143
- Dimensions: 13 x 11
Kitchen
- Level: Main
- Area: 100
- Dimensions: 10 x 10
Living room
- Level: Main
- Area: 255
- Dimensions: 17 x 15
Heating
- Natural Gas, Forced Air, High Efficiency Furnace
Cooling
- Central Air
Appliances
- Laundry: Electric Dryer Hookup, Main Level
Features
- 1st Bdrm En Suite, Ceiling Fan(s), Vaulted Ceiling(s), Laminate Counters, Pantry, Tub/Shower Combination, Main Level Bedroom Suite
- Flooring: Carpet, Laminate
- Doors: Storm Door(s)
- Windows: Skylight(s), Insulated Windows
- Has basement: No
- Attic: Pull Down Stairs,Storage,Walk-up
- Number of fireplaces: 1
- Fireplace features: Living Room
Interior area
- Total structure area: 1,640
- Total interior livable area: 1,640 sqft
- Finished area above ground: 1,640
- Finished area below ground: 0
Property
Parking
- Total spaces: 1
- Parking features: Attached, Garage Door Opener, Concrete
- Attached garage spaces: 1
- Has uncovered spaces: Yes
Features
- Levels: One and One Half
- Stories: 1.5
- Patio & porch: Patio
- Fencing: None
Lot
- Size: 7,752 Square Feet
- Dimensions: 57 X 136
- Features: Level, City/Town/Suburb
Details
- Parcel number: 020235352004.000091
Construction
Type & style
- Home type: Condo
- Property subtype: Condominium
Materials
- Brick, Vinyl Siding, Wood Siding
- Foundation: Slab
- Roof: Shingle
Condition
- New construction: No
- Year built: 1982
Utilities & green energy
- Gas: NIPSCO
- Sewer: City
- Water: City, Fort Wayne City Utilities
Green energy
- Energy efficient items: Appliances, Doors, Lighting, HVAC, Insulation, Roof, Water Heater, Windows
Community & HOA
Community
- Features: Cable TV Antenna, Playground, Security, Sidewalks
- Security: Closed Circuit Camera(s)
- Subdivision: Wild Meadow
HOA
- Has HOA: Yes
- HOA fee: $110 annually
Location
- Region: Fort Wayne
Financial & listing details
- Tax assessed value: $204,500
- Annual tax amount: $1,502
- Date on market: 2/15/2024
- Listing terms: Cash,Conventional,FHA,VA Loan
Price history
| Date | Event | Price |
|---|---|---|
| 2/14/2024 | Sold | $190,000 |
Source:  IRMLS #202400973 Report a problem IRMLS #202400973 Report a problem | ||
| 1/17/2024 | Price change | $190,000+2.7% |
Source: IRMLS #202400973 Report a problem | ||
| 1/12/2024 | Listed for sale | $185,000-7.5% |
Source: IRMLS #202400973 Report a problem | ||
| 12/14/2022 | Listing removed | $199,900 |
Source: IRMLS #202244467 Report a problem | ||
| 10/27/2022 | Listed for sale | $199,900+150.2% |
Source: IRMLS #202244467 Report a problem | ||
| 6/5/2008 | Listing removed | $79,900$49/sqft |
Source: RE/MAX of Indiana #FW2805510 Report a problem | ||
| 5/29/2008 | Price change | $79,900-5.9%$49/sqft |
Source: RE/MAX of Indiana #FW2805510 Report a problem | ||
| 4/23/2008 | Listed for sale | $84,900+17.2%$52/sqft |
Source: RE/MAX of Indiana #FW2805510 Report a problem | ||
| 3/31/2008 | Sold | $72,446$44/sqft |
Source: Public Record Report a problem | ||
Public tax history
| Year | Property taxes | Tax assessment |
|---|---|---|
| 2025 | $1,837 -44.7% | $204,500 +14.2% |
| 2024 | $3,325 +123.5% | $179,100 +11.2% |
| 2023 | $1,488 +9.2% | $161,100 +11.7% |
| 2022 | $1,363 +5.1% | $144,200 +9.6% |
| 2021 | $1,297 +43.8% | $131,600 +5.4% |
| 2020 | $902 +15.7% | $124,900 +34.4% |
| 2019 | $779 -6.6% | $92,900 +8.9% |
| 2018 | $834 -15% | $85,300 -1.2% |
| 2017 | $981 +11.9% | $86,300 -11.6% |
| 2016 | $877 +0.5% | $97,600 +11.8% |
| 2014 | $873 +0.8% | $87,300 +0.8% |
| 2013 | $866 -7.3% | $86,600 -7.3% |
| 2011 | $934 | $93,400 +2% |
| 2010 | -- | $91,600 +1.6% |
| 2007 | -- | $90,200 +16.7% |
| 2005 | -- | $77,300 |
| 2004 | -- | $77,300 +48.4% |
| 2001 | -- | $52,100 +200.1% |
| 1999 | -- | $17,360 |
Find assessor info on the county website
Neighborhood: 46845
Nearby homes
- $198,1002 bd1 ba1.1k sqft10609 Wood Flower Ct, Fort Wayne, IN 46845Off Market
- $200,3002 bd1 ba1.2k sqft10617 Wood Flower Ct, Fort Wayne, IN 46845Off Market
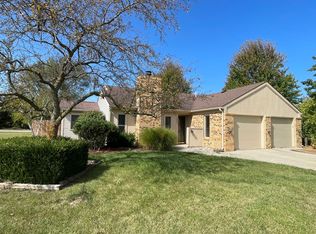
- $185,4002 bd1 ba1.1k sqft10605 Wood Flower Ct, Fort Wayne, IN 46845Off Market
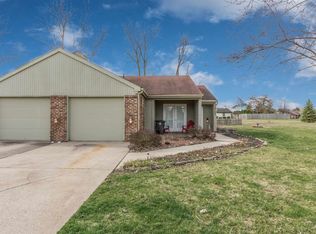
- $198,7002 bd1 ba1.1k sqft10621 Wood Flower Ct, Fort Wayne, IN 46845Off Market
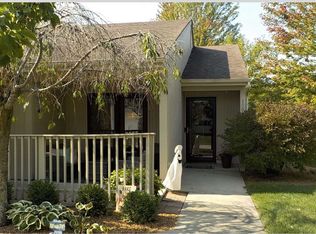
- $166,1002 bd1 ba1.2k sqft10602 Wood Flower Ct, Fort Wayne, IN 46845Sold
- $192,5002 bd2 ba1.3k sqft10606 Wood Flower Ct, Fort Wayne, IN 46845Sold
- $211,6002 bd1 ba1.1k sqft10616 Wood Flower Ct, Fort Wayne, IN 46845Off Market
- $421,7004 bd3 ba2.6k sqft2132 Brandywine Ct, Fort Wayne, IN 46845Off Market
Nearby schools
GreatSchools rating
- 7/10Perry Hill Elementary SchoolGrades: K-5Distance: 2 mi
- 8/10Maple Creek Middle SchoolGrades: 6-8Distance: 2 mi
- 9/10Carroll High SchoolGrades: 9-12Distance: 4.3 mi
Schools provided by the listing agent
- Elementary: Perry Hill
- Middle: Maple Creek
- High: Carroll
- District: Northwest Allen County
Source: IRMLS. This data may not be complete. We recommend contacting the local school district to confirm school assignments for this home.


Get pre-qualified for a loan
At Zillow Home Loans, we can pre-qualify you in as little as 5 minutes with no impact to your credit score.An equal housing lender. NMLS #10287.
Sell for more on Zillow
Get a Zillow Showcase℠ listing at no additional cost and you could sell for .
$203,900
2% more
+$4,078
With Zillow Showcase(estimated)
$207,978
- Indiana
- Allen County
- Fort Wayne
- 46845
- 10613 Wood Flower Ct
Nearby cities
Nearby neighborhoods
Nearby zip codes
Other Fort Wayne Topics
