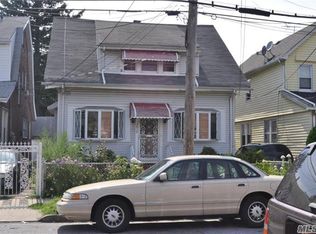
Welcome to this beautifully renovated brick single-family home in the heart of Queens Village! This beautiful home features a bright living room, formal dining area, and a brand-new kitchen with stainless steel appliances. It offers 4 bedrooms and 1.5 bathrooms, all newly updated with modern finishes.
Enjoy peace of mind with new Roof, floors, windows, bathrooms, electric, plumbing, and an energy-efficient gas 3 zoned boiler. Split units throughout provide year-round comfort. The full finished basement with outside entrance adds extra living space.
Outside, you’ll find a shared driveway, a garage, and a private yard space. Conveniently Located in a prime Queens Village location — just steps from public transportation, and close to supermarkets, grocery stores, schools, parks, and community amenities
Sold for $865,500
$865,500
106-14 217th Street, Queens Village, NY 11429
4beds
--sqft
Single Family Residence, Residential
Built in 1930
3,000 Square Feet Lot
$874,100 Zestimate®
$--/sqft
$4,030 Estimated rent
Home value
$874,100
$795,000 - $962,000
$4,030/mo
Zestimate® history
Owner options
List your home for rent
$4,030/mo
Rent Zestimate®
Find your next renter with Zillow Rental Manager. Plus, with online applications, you can quickly screen prospective tenants – for free.
$4,030/mo
Rent Zestimate®
Refinance and save
$5,238/mo
Est. payment
Refinancing to a lower rate could help reduce your monthly payments and save thousands over the life of the loan.
$5,238/mo
Est. payment
Explore your selling options
Work with a Zillow partner agent
Leverage their expertise and Zillow's premium Showcase listings to get your home seen by more buyers.
Get startedList with your own agent
Get your home in front of millions of buyers by listing it on Zillow.
Learn how to do itSell it yourself
Take full control of how buyers see your home on Zillow by listing For Sale by Owner (FSBO).
List your homeWhat's special
Private yard spaceRenovated brick single-family homeFull finished basementShared drivewayFormal dining area
Zillow last checked:
Listing updated:
Listed by:
Md Kabir H. Munshi 646-716-2054,
Exit Realty Prime 718-262-0205
Bought with:
Sayar Uddin, 10401329365
Housebiz Realty Inc.
Source: OneKey® MLS as distributed by MLS GRID,MLS#: 927834
Facts & features
Interior
Bedrooms & bathrooms
- Bedrooms: 4
- Bathrooms: 2
- Full bathrooms: 1
- 1/2 bathrooms: 1
Other
- Description: Living Room, Dining Room, Kitchen, Laundry, Half Bathroom
- Level: First
Heating
- Baseboard
Cooling
- Ductless
Appliances
- Included: Dishwasher, Dryer, Gas Range, Microwave, Refrigerator, Stainless Steel Appliance(s), Washer, Gas Water Heater
- Laundry: In Kitchen
Features
- Chandelier, Formal Dining, Quartz/Quartzite Counters, Recessed Lighting
- Flooring: Vinyl
- Basement: Finished,Full,Walk-Out Access
- Attic: Pull Stairs,Unfinished
- Has fireplace: No
Interior area
- Total structure area: 0
Property
Parking
- Total spaces: 1
- Parking features: Driveway, Shared Driveway
- Garage spaces: 1
- Has uncovered spaces: Yes
Lot
- Size: 3,000 Square Feet
- Dimensions: 30 x 100
- Features: Back Yard, Front Yard, Near Public Transit, Near School, Near Shops
Details
- Parcel number: 111010053
- Special conditions: None
Construction
Type & style
- Home type: SingleFamily
- Architectural style: Colonial
- Property subtype: Single Family Residence, Residential
Materials
- Brick, Vinyl Siding
Condition
- Year built: 1930
Utilities & green energy
- Sewer: Public Sewer
- Water: Public
- Utilities for property: Electricity Connected, Natural Gas Available, Sewer Connected, Trash Collection Public, Water Connected
Community & HOA
HOA
- Has HOA: No
Location
- Region: Queens Village
Financial & listing details
- Tax assessed value: $659,000
- Annual tax amount: $5,310
- Date on market: 10/23/2025
- Cumulative days on market: 26 days
- Listing agreement: Exclusive Right To Sell
- Electric utility on property: Yes
Price history
| Date | Event | Price |
|---|---|---|
| 2/2/2026 | Sold | $865,500+1.9% |
Source:  OneKey® MLS as distributed by MLS GRID #927834 Report a problem OneKey® MLS as distributed by MLS GRID #927834 Report a problem | ||
| 11/18/2025 | Pending sale | $849,000 |
Source: OneKey® MLS as distributed by MLS GRID #927834 Report a problem | ||
| 10/23/2025 | Listed for sale | $849,000+132.6% |
Source: OneKey® MLS as distributed by MLS GRID #927834 Report a problem | ||
| 8/27/2024 | Sold | $365,000-8.8% |
Source: OneKey® MLS as distributed by MLS GRID #L3543149 Report a problem | ||
| 8/20/2020 | Sold | $400,000-13.4% |
Source: Public Record Report a problem | ||
| 2/29/2020 | Listing removed | -- |
Source: Hudson & Marshall Report a problem | ||
| 2/20/2020 | Listed for sale | -- |
Source: Hudson & Marshall Report a problem | ||
| 10/13/2006 | Sold | $462,000+156.7% |
Source: Public Record Report a problem | ||
| 6/22/2000 | Sold | $180,000 |
Source: Public Record Report a problem | ||
Public tax history
| Year | Property taxes | Tax assessment |
|---|---|---|
| 2025 | -- | $39,540 -6.1% |
| 2024 | -- | $42,120 +8% |
| 2023 | -- | $39,000 +14.2% |
| 2022 | -- | $34,140 +0.4% |
| 2021 | -- | $34,020 +7.8% |
| 2020 | $4,664 +2.8% | $31,560 +14.1% |
| 2019 | $4,538 +7.3% | $27,660 +36.8% |
| 2018 | $4,231 +8.8% | $20,224 +6% |
| 2017 | $3,889 +4.3% | $19,080 |
| 2016 | $3,731 | $19,080 +3.9% |
| 2015 | $3,731 +71.9% | $18,360 +2.8% |
| 2014 | $2,171 | $17,865 +6% |
| 2013 | -- | $16,854 +6% |
| 2012 | -- | $15,900 -7.3% |
| 2011 | -- | $17,160 +1.8% |
| 2010 | -- | $16,850 +6% |
| 2009 | -- | $15,897 +4.1% |
| 2008 | -- | $15,264 |
Find assessor info on the county website
Neighborhood: Queens Village
Nearby homes
- $738,8004 bd2 ba702 sqft10610 217th St, Queens Village, NY 11429Off Market
- $709,900-- bd-- ba1.4k sqft10608 217th St, Queens Village, NY 11429Off Market
- $755,200-- bd-- ba1.3k sqft10620 217th St, Queens Village, NY 11429Off Market
- $706,700-- bd-- ba1.4k sqft10606 217th St, Queens Village, NY 11429Off Market
- $861,800-- bd-- ba2.5k sqft10624 217th St, Queens Village, NY 11429Off Market
- $--2 bd2 ba-- sqft106-15 217th St #F320A52C6, Queens Village, NY 11429Off Market
- $--1 bd1 ba-- sqft106-15 217th St #776F18CCB, Queens Village, NY 11429Off Market
- $--1 bd1 ba-- sqft106-15 217th St #1, Queens Village, NY 11429Off Market
Nearby schools
GreatSchools rating
- 5/10Ps 34 John HarvardGrades: PK-5Distance: 0.2 mi
- 7/10Jean Nuzzi Intermediate SchoolGrades: 6-8Distance: 0.7 mi
- 8/10Pathways College Preparatory School: A College Board SchoolGrades: 6-12Distance: 0.7 mi
Schools provided by the listing agent
- Elementary: Ps 34 John Harvard
- Middle: Jean Nuzzi Intermediate School
- High: Pathways College Preparatory School
Source: OneKey® MLS as distributed by MLS GRID. This data may not be complete. We recommend contacting the local school district to confirm school assignments for this home.
- New York
- Queens County
- New York
- 11429
- Queens
- Queens Village
- 106-14 217th Street
Nearby cities
Nearby neighborhoods
Nearby zip codes
Other New York Topics
