Skip main navigation
Sold for $625,000
  • $625,000

    10614 Andrew Ln, Seminole, FL 33777

    2beds
    1,710sqft
    Villa
    Built in 1986
    4,826 Square Feet Lot
    $593,200 Zestimate®
    $365/sqft
    $2,891 Estimated rent

    Home value

    $593,200

    $558,000 - $629,000

    $2,891/mo

    Zestimate® history
    Loading
    Loading...

    Owner options

    List your home for rent

    $2,891/mo

    Rent Zestimate®

    Find your next renter with Zillow Rental Manager. Plus, with online applications, you can quickly screen prospective tenants – for free.

    Learn more

    $2,891/mo

    Rent Zestimate®

    Refinance and save

    $4,594/mo

    Est. payment

    Refinancing to a lower rate could help reduce your monthly payments and save thousands over the life of the loan.

    See today's rates

    $4,594/mo

    Est. payment

    Explore your selling options

    Work with a Zillow partner agent

    Leverage their expertise and Zillow's premium Showcase listings to get your home seen by more buyers.

    Get started

    List with your own agent

    Get your home in front of millions of buyers by listing it on Zillow.

    Learn how to do it

    Sell it yourself

    Take full control of how buyers see your home on Zillow by listing For Sale by Owner (FSBO).

    List your home

    What's special

    Walk-in closetVanity sinksLuxury finishes throughoutSeparate showerClose to the beachesLarge master retreatBreakfast nook
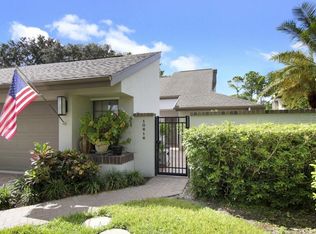
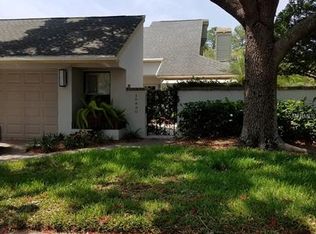
    Welcome Home! Rare opportunity to purchase your own private villa in the very desirable community of The Chase at Bardmoor. There are only 28 villas, each with their own private lot, making this quite and charming community a very special enclave. As you enter through your own private gated entrance, a serene courtyard invites you in where you’ll be welcomed by a stunning 2 bedroom 2 bathroom villa with an oversized 1 car garage. This Elegant home has been Completely Remodeled and features Luxury Finishes throughout and an Abundance of Natural Light. A bright and beautifully updated kitchen features White Wood Cabinets with Leather Finish Corian Countertops, and offers a breakfast nook that overlooks the beautiful front courtyard patio. It has plenty of storage and a counter height breakfast bar that opens to the dining area. The sprawling floor plan leads you into the spacious living room with vaulted ceilings and a unique re-purposed Brick Feature wall with a Built in Mantel. A Split bedroom floor plan provides privacy for all guests. Located off the Living Room, the Large Master Retreat has a Beautiful Spa Like en-suite bathroom featuring Travertine Though out, His and Her Vanity Sinks, Relaxing Claw Footed Tub, Separate Shower, and a Walk-in closet. The Large Second Bedroom and bathroom is located at the front of the home and has sliding glass doors that Overlooks the Front Courtyard and could be used as your guests separate private entrance. All windows and doors feature Hunter Douglas Plantations Shutters and Light Filtering Adjustable blinds with a Lifetime transferable warranty. The exterior of this home is just as gorgeous for you to relax in while enjoying the beautiful Florida weather, and spacious enough to host and entertaining guests. Brick Pavers and Mature Landscaping accentuate and lead the way to three different exterior settings. Enjoy the courtyard at the front, a relaxed patio setting off the dining room, and a beautifully landscaped backyard accessible from the living room. New Roof 2023, HVAC 2021, Water Heater 2022 and a clear 4 point inspection has already been completed. Opportunities to purchase in The Chase are rare and its easy to see why when you visit this charming and special community with low HOA fees and No Flood Insurance. Its also conveniently located in the center of Pinellas, you’ll be close to the beaches, shopping, restaurants and health facilities, and have easy access to interstates to Tampa and DTSP.

    Zillow last checked:

    Listing updated:

    Listing Provided by:

    Lisisberta Buettell 813-464-4402,

    SMITH & ASSOCIATES REAL ESTATE 727-282-1788

    Bought with:

    Keisha Bell

    CENTURY 21 BEGGINS

    Source: Stellar MLS,MLS#: U8225586MLS LogoOriginating MLS: Pinellas Suncoast

    Facts & features

    Interior

    Bedrooms & bathrooms
    • Bedrooms: 2
    • Bathrooms: 2
    • Full bathrooms: 2
    Primary bedroom
    • Features: Walk-In Closet(s)
    • Level: First
    Bedroom 2
    • Features: Built-in Closet
    • Level: First
    Kitchen
    • Features: Breakfast Bar
    • Level: First
    Living room
    • Level: First
    Heating
    • Central
    Cooling
    • Central Air
    Appliances
    • Included: Cooktop, Dishwasher, Disposal, Electric Water Heater, Range, Refrigerator
    • Laundry: Inside, Laundry Closet
    Features
    • Ceiling Fan(s), Eating Space In Kitchen, Kitchen/Family Room Combo, Living Room/Dining Room Combo, Open Floorplan, Primary Bedroom Main Floor, Split Bedroom, Thermostat, Vaulted Ceiling(s), Walk-In Closet(s)
    • Flooring: Laminate, Travertine, Hardwood
    • Doors: Sliding Doors
    • Windows: Window Treatments, Shutters
    • Has fireplace: No
    Interior area
    • Total structure area: 1,710
    • Total interior livable area: 1,710 sqft

    Property

    Parking
    • Total spaces: 1
    • Parking features: Garage - Attached
    • Attached garage spaces: 1
    Features
    • Levels: One
    • Stories: 1
    • Patio & porch: Patio
    • Exterior features: Courtyard, Irrigation System, Rain Gutters
    • Fencing: Fenced,Wood
    Lot
    • Size: 4,826 sqft
    • Features: Cul-De-Sac, Near Public Transit, Private, Street Dead-End
    • Residential vegetation: Mature Landscaping, Trees/Landscaped
    Details
    • Parcel number: 133015148600000120
    • Zoning: SFH
    • Special conditions: None

    Construction

    Type & style
    • Home type: SingleFamily
    • Property subtype: Villa
    • Attached to another structure: Yes
    Materials
    • Block, Wood Frame
    • Foundation: Slab
    • Roof: Shingle
    Condition
    • New construction: No
    • Year built: 1986

    Utilities & green energy

    • Sewer: Public Sewer
    • Water: Public
    • Utilities for property: BB/HS Internet Available, Cable Available, Cable Connected, Electricity Available, Electricity Connected, Public, Sewer Connected, Water Available, Water Connected

    Community & neighborhood

    Community
    • Community features: Buyer Approval Required, Community Mailbox, Deed Restrictions, Golf, Irrigation-Reclaimed Water, Pool, Sidewalks
    Location
    • Region: Seminole
    • Subdivision: CHASE AT BARDMOOR THE

    HOA & financial

    HOA
    • Has HOA: Yes
    • HOA fee: $332 monthly
    • Services included: Cable TV, Community Pool, Reserve Fund, Internet, Maintenance Structure, Maintenance Grounds, Pool Maintenance, Private Road, Sewer, Trash
    • Association name: Leading Edge C.A.M./Ben Commons
    • Association phone: 727-403-0307
    • Second association name: Bardmoor North
    Other fees
    • Pet fee: $0 monthly
    Other financial information
    • Total actual rent: 0

    Other

    Other facts
    • Listing terms: Cash,Conventional,FHA,VA Loan
    • Ownership: Fee Simple
    • Road surface type: Paved, Asphalt

    Price history

    DateEventPrice
    2/23/2024Sold$625,000+0.8%$365/sqft
    Source: Stellar MLS #U8225586 Report a problem
    1/22/2024Pending sale$619,900$363/sqft
    Source: Stellar MLS #U8225586 Report a problem
    1/7/2024Price change$619,900+0.1%$363/sqft
    Source: Stellar MLS #U8225586 Report a problem
    1/4/2024Listed for sale$619,000+253.7%$362/sqft
    Source: Stellar MLS #U8225586 Report a problem
    11/16/2012Sold$175,000-12.5%$102/sqft
    Source: Stellar MLS #U7556242 Report a problem
    9/12/2012Price change$199,900-12.7%$117/sqft
    Source: Coldwell Banker Residential Real Estate - Bayou / Bardmoor #U7556242 Report a problem
    8/17/2012Listed for sale$229,000+65.9%$134/sqft
    Source: Coldwell Banker Residential #U7556242 Report a problem
    5/5/1998Sold$138,000$81/sqft
    Source: Public Record Report a problem

    Public tax history

    YearProperty taxesTax assessment
    2024$2,505 +2%$179,796 +3%
    2023$2,455 +3%$174,559 +3%
    2022$2,384 -1.3%$169,475 +3%
    2021$2,416 -0.6%$164,539 +1.4%
    2020$2,431 +2%$162,267 +2.3%
    2019$2,384 $158,619 +1.9%
    2018$2,384 +2.7%$155,661 +2.1%
    2017$2,322 +1%$152,459 +2.1%
    2016$2,298 -1.5%$149,323 +0.7%
    2015$2,333 +0.7%$148,285 +0.8%
    2014$2,317 -0.8%$147,108 +1.5%
    2013$2,335 +13.1%$144,934 +1.9%
    2012$2,065 $142,233 +3%
    2011-- $138,090 +1.5%
    2010-- $136,049 +2.7%
    2009-- $132,472 +0.1%
    2008$1,796 $132,340 +3%
    2007-- $128,485 -45.6%
    2005-- $236,100 +22.2%
    2004$2,064 +1.3%$193,200 +10.4%
    2003$2,038 +6.8%$175,000 +44.7%
    2002$1,909 $120,900 +8.3%
    2001$1,909 -9.3%$111,600 -8.4%
    2000$2,104 $121,800

    Find assessor info on the county website

    Neighborhood: 33777

    Nearby schools

    GreatSchools rating
    Schools provided by the listing agent
    • Elementary: Starkey Elementary-PN
    • Middle: Osceola Middle-PN
    • High: Pinellas Park High-PN

    Source: Stellar MLS. This data may not be complete. We recommend contacting the local school district to confirm school assignments for this home.

    Get a cash offer in 3 minutes
    Find out how much your home could sell for in as little as 3 minutes with a no-obligation cash offer.
    Estimated market value
    $593,200
    Get a cash offer in 3 minutes
    Find out how much your home could sell for in as little as 3 minutes with a no-obligation cash offer.
    Estimated market value
    $593,200