If you are looking for one of the biggest lots in Lakewood Ranch Groves West - here it is! Over a third of an acre of well manicured lawn and an east facing backyard with covered porch and outdoor fireplace allows you to enjoy year round time outside. Home is a 3 bedroom AND a separate dedicated office, 2 full baths and separate laundry room with sink. Kitchen has beautiful quartz countertops and two ovens with plenty of space to work on the large island. Natural light fills the living room through large windows. Indoor electric fireplace in an upgraded shiplap enclosure. Large frameless master shower. This one is a step above and you don't want to miss it!
Pending
$375,000
10614 Becker Dr, Temple, TX 76502
3beds
2,277sqft
Single Family Residence
Built in 2019
0.36 Acres Lot
$-- Zestimate®
$165/sqft
$25/mo HOA
What's special
East facing backyardSeparate dedicated officeLarge windowsBeautiful quartz countertopsLarge frameless master showerOutdoor fireplaceLarge island
- 26 days |
- 314 |
- 9 |
Likely to sell faster than
Zillow last checked:
Listing updated:
Listed by:
Sharon Schlaefer 254-939-3800,
Covington Real Estate, Inc.
Source: Central Texas MLS,MLS#: 617700 Originating MLS: Temple Belton Board of REALTORS
Originating MLS: Temple Belton Board of REALTORSFacts & features
Interior
Bedrooms & bathrooms
- Bedrooms: 3
- Bathrooms: 2
- Full bathrooms: 2
Primary bedroom
- Level: Main
Heating
- Central, Electric
Cooling
- Central Air, Electric, 1 Unit
Appliances
- Included: Double Oven, Dishwasher, Electric Water Heater, Disposal, Refrigerator, Range Hood, Vented Exhaust Fan, Water Heater, Some Electric Appliances, Microwave
- Laundry: Washer Hookup, Electric Dryer Hookup, Laundry in Utility Room, Laundry Room, Laundry Tub, Sink
Features
- All Bedrooms Down, Ceiling Fan(s), Crown Molding, Double Vanity, Home Office, Primary Downstairs, Main Level Primary, Open Floorplan, Pull Down Attic Stairs, Quartz Counters, Split Bedrooms, Storage, Solid Surface Counters, Separate Shower, Smart Thermostat, Tub Shower, Walk-In Closet(s), Breakfast Bar, Kitchen Island, Kitchen/Family Room Combo, Kitchen/Dining Combo
- Flooring: Carpet, Ceramic Tile, Luxury Vinyl Plank
- Attic: Pull Down Stairs
- Number of fireplaces: 2
- Fireplace features: Electric, Living Room, Wood Burning
Interior area
- Total interior livable area: 2,277 sqft
Video & virtual tour
Property
Parking
- Total spaces: 2
- Parking features: Attached, Door-Single, Garage
- Attached garage spaces: 2
Features
- Levels: One
- Stories: 1
- Patio & porch: Covered, Patio
- Exterior features: Covered Patio, Private Yard, Rain Gutters
- Pool features: Community, In Ground, Outdoor Pool
- Fencing: Back Yard,Privacy,Wood
- Has view: Yes
- View description: None
- Body of water: None
Lot
- Size: 0.36 Acres
Details
- Parcel number: 478940
Construction
Type & style
- Home type: SingleFamily
- Architectural style: Traditional
- Property subtype: Single Family Residence
Materials
- Blown-In Insulation, Brick Veneer, Masonry
- Foundation: Slab
- Roof: Composition,Shingle
Condition
- Resale
- Year built: 2019
Utilities & green energy
- Sewer: Public Sewer
- Water: Public
- Utilities for property: High Speed Internet Available, Trash Collection Public
Community & HOA
Community
- Features: Playground, Community Pool
- Security: Smoke Detector(s)
- Subdivision: The Groves At Lakewo
HOA
- Has HOA: Yes
- HOA fee: $305 annually
- HOA name: Lakewood HOA
Location
- Region: Temple
Financial & listing details
- Price per square foot: $165/sqft
- Tax assessed value: $434,149
- Annual tax amount: $8,027
- Date on market: 6/26/2026
- Cumulative days on market: 26 days
- Listing agreement: Exclusive Right To Sell
- Listing terms: Cash,Conventional,FHA,VA Loan
Estimated market value
Not available
Estimated sales range
Not available
Not available
Price history
| Date | Event | Price |
|---|---|---|
| 6/28/2026 | Pending sale | $375,000$165/sqft |
Source:  Central Texas MLS #617700 Report a problem Central Texas MLS #617700 Report a problem | ||
| 6/26/2026 | Listed for sale | $375,000$165/sqft |
Source: Central Texas MLS #617700 Report a problem | ||
Public tax history
| Year | Property taxes | Tax assessment |
|---|---|---|
| 2025 | $8,027 +1.2% | $434,149 +3.9% |
| 2024 | $7,934 +8.3% | $417,980 +4.2% |
| 2023 | $7,325 -8.3% | $401,139 +10% |
| 2022 | $7,985 | $364,672 +10% |
| 2021 | -- | $331,520 +8.8% |
| 2020 | $8,064 +714.8% | $304,622 +761% |
| 2019 | $990 -4.7% | $35,381 |
| 2018 | $1,039 | $35,381 |
Find assessor info on the county website
Monthly payment
Est. payment
Payment breakdown
Explore the cost of this home by adjusting the details. Changes won't be saved.Climate risks
Neighborhood: 76502
Nearby schools
GreatSchools rating
- 9/10Lakewood Elementary SchoolGrades: K-5Distance: 0.4 mi
- 8/10Lake Belton Middle SchoolGrades: 6-8Distance: 1.5 mi
- 7/10Lake Belton High SchoolGrades: 9-12Distance: 1 mi
Schools provided by the listing agent
- District: Belton ISD
Source: Central Texas MLS. This data may not be complete. We recommend contacting the local school district to confirm school assignments for this home.
- $431,900-- bd-- ba2.3k sqft10618 Becker Dr, Temple, TX 76502Off Market
- $476,8004 bd4 ba2.9k sqft506 Bell Springs Dr, Temple, TX 76502Off Market

- $--3 bd2 ba2.2k sqft502 Bell Springs Dr, Temple, TX 76502Sold

- $521,1004 bd3 ba2.4k sqft510 Bell Springs Dr, Temple, TX 76502Off Market

- $403,800-- bd-- ba2.1k sqft10622 Becker Dr, Temple, TX 76502Off Market
- $--4 bd3 ba2.4k sqft10619 Becker Dr, Temple, TX 76502Sold
- $560,900-- bd-- ba3.1k sqft10615 Becker Dr, Temple, TX 76502Off Market
- $445,1003 bd3 ba2.3k sqft10611 Becker Dr, Temple, TX 76502Off Market
A local agent can set up tours, give advice and negotiate with sellers.
Similar homes
- $350,0003 bd2 ba2.1k sqft109 Raven Dr, Temple, TX 76502Active

 MLS ID #619764, Jacqueline Wigginton, Magnolia Realty Temple Belton. Central Texas MLS
 - $365,0004 bd3 ba2.3k sqft10239 Six Shooter Ln, Temple, TX 76502Active
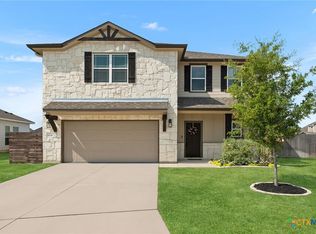 MLS ID #619382, Ryan Smith, Realty of America, LLC. Central Texas MLS
 - $345,0003 bd3 ba1.9k sqft2737 Paisley Dr, Temple, TX 76502Active
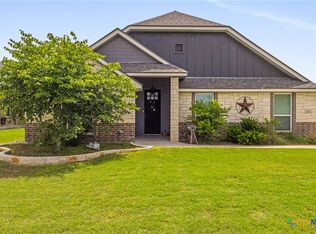 MLS ID #619106, Sarah Jackson, All City Real Estate Ltd. Co. Central Texas MLS
 - $329,0003 bd2 ba2.1k sqft7316 Caladium Dr, Temple, TX 76502Active
 MLS ID #614192, Renee E. Fox, Fox Realty. Central Texas MLS
 - $360,0004 bd3 ba2.5k sqft1451 Paddle Creek Ln, Temple, TX 76502ActiveMLS ID #609300, Mark Mahler, Mahler Group. Central Texas MLS
- $305,0003 bd2 ba2k sqft8807 Hidden Oaks Dr, Temple, TX 76502ActiveMLS ID #614824, Crystal Rymer, Compass Re Texas, Llc. Central Texas MLS
- $368,0004 bd3 ba2.2k sqft704 Ridgeview Dr, Temple, TX 76502ActiveMLS ID #617732, Heather Worsdale, Dixon Realty Team|KW. Central Texas MLS
- $325,0003 bd2 ba1.7k sqft7315 Hammermill Ln, Temple, TX 76502ActiveMLS ID #614410, Mallory Anthony, RE/MAX Temple-Belton. Central Texas MLS
- $349,0004 bd3 ba2k sqft7602 Wind Chime Way, Temple, TX 76502ActiveMLS ID #605353, Katie Strange, Two Lakes Real Estate. Central Texas MLS
- $319,0003 bd2 ba1.8k sqft2513 Turtle Dove Dr, Temple, TX 76502ActiveMLS ID #617064, Ashley Swallow, ERA Brokers Consolidated. Central Texas MLS
- $289,9003 bd2 ba1.6k sqft1223 Kiskadee Branch Dr, Temple, TX 76502ActiveMLS ID #618004, Bonnie Dominguez, Sovy Realty Group. Central Texas MLS
- $399,0004 bd3 ba2.2k sqft5932 Fawn Meadows Dr, Temple, TX 76502ActiveMLS ID #609575, Misty Ryan, All City Real Estate Ltd. Co. Central Texas MLS
- $415,0004 bd2 ba2.2k sqft7010 Crystal Valley Dr, Temple, TX 76502ActiveMLS ID #613324, Teresa McCoy, Covington Real Estate, Inc.. Central Texas MLS
- $289,9994 bd2 ba1.7k sqft7333 Amber Meadow Loop, Temple, TX 76502ActiveMLS ID #618753, Mandi Weller, Magnolia Realty. Central Texas MLS
- $307,0004 bd2 ba1.7k sqft1404 Rolling Brook Dr, Temple, TX 76502ActiveMLS ID #604857, Nairi Rodriguez, Connect Realty. Central Texas MLS
- $419,0004 bd3 ba2.3k sqft2604 Torino Reale Ave, Temple, TX 76502ActiveMLS ID #617398, Mckayla Owens, Duke Realty. Central Texas MLS
- $279,9003 bd2 ba1.6k sqft1104 Pinwheel Dr, Temple, TX 76502ActiveMLS ID #617689, Tia Pettigrew, Exp Realty Llc. Central Texas MLS
- $299,9004 bd2 ba1.7k sqft8304 Split Trail Cv, Temple, TX 76502ActiveMLS ID #614520, Dave Covington, Covington Real Estate, Inc.. Central Texas MLS
- $420,0004 bd3 ba2.4k sqft3211 Trinity Dr, Belton, TX 76513ActiveMLS ID #613096, Andy Padron, Anchor Realty. Central Texas MLS
- $459,0004 bd3 ba2.6k sqft3607 Reynolds Dr, Belton, TX 76513ActiveMLS ID #619950, Steven Koleno, Beycome Brokerage Realty Llc. Central Texas MLS
