REDUSED TO SELL!!!! FRESHLY REMODELED 4/3/3 on a great lot with a beautiful new kitchen and bathrooms! INCREDIBLE OPPORTUNITY to own in Keswick Forest where homes typically sell for upwards of $800,000! This fantastic Westchase POOL home is perfectly situated on a quiet cul-de-sac. BRAND NEW WHITE SHAKER CABINETS and QUARTZ COUNTERTOPS in the kitchen and all three bathrooms! The primary bathroom is a spa-like delight with gorgeous tile, a free standing tub and an all new shower! Freshly painted inside and out! This home features high ceilings with lots of natural light and neutral colors throughout. The main rooms feature engineered wood floors and the lighting fixtures and fans have been updated in many rooms. Stainless steel appliances, 3 car garage with extensive cabinets for storage. New AC in 2020, new roof in 2014. The pool and lanai are private with a fully fenced and deep backyard. Enjoy the Westchase lifestyle complete with golf, tennis, pickleball, basketball, parks, playgrounds and more. The neighborhood offers so many conveniences with many restaurants and shops located within the community. Come experience the Westchase lifestyle which has long been rated one of the best in the entire Tampa Bay area.
Sold for $719,000
$719,000
10614 CHAMBERS DRIVE, TAMPA, FL 33626
4beds
2,165sqft
Single Family Residence
Built in 1994
7,150 Square Feet Lot
$708,200 Zestimate®
$332/sqft
$4,006 Estimated rent
Home value
$708,200
$652,000 - $765,000
$4,006/mo
Zestimate® history
Owner options
List your home for rent
$4,006/mo
Rent Zestimate®
Find your next renter with Zillow Rental Manager. Plus, with online applications, you can quickly screen prospective tenants – for free.
$4,006/mo
Rent Zestimate®
Refinance and save
$4,932/mo
Est. payment
Refinancing to a lower rate could help reduce your monthly payments and save thousands over the life of the loan.
$4,932/mo
Est. payment
Explore your selling options
Work with a Zillow partner agent
Leverage their expertise and Zillow's premium Showcase listings to get your home seen by more buyers.
Get startedList with your own agent
Get your home in front of millions of buyers by listing it on Zillow.
Learn how to do itSell it yourself
Take full control of how buyers see your home on Zillow by listing For Sale by Owner (FSBO).
List your homeWhat's special
Neutral colorsGreat lotQuartz countertopsHigh ceilingsQuiet cul-de-sacLots of natural lightEngineered wood floors
Zillow last checked:
Listing updated:
Listed by:
Janet Lopez 813-361-2557,
TAYLORMADE PROPERTIES, INC. 813-855-5858
Bought with:
Jennifer Montehermoso, 3637717
BHHS FLORIDA PROPERTIES GROUP
Source: Stellar MLS,MLS#: TB8351540 Originating MLS: Suncoast Tampa
Originating MLS: Suncoast Tampa
Facts & features
Interior
Bedrooms & bathrooms
- Bedrooms: 4
- Bathrooms: 3
- Full bathrooms: 3
Rooms
- Room types: Utility Room
Primary bedroom
- Features: Walk-In Closet(s)
- Level: First
- Area: 221 Square Feet
- Dimensions: 13x17
Bedroom 2
- Features: Built-in Closet
- Level: First
- Area: 144 Square Feet
- Dimensions: 12x12
Bedroom 3
- Features: Built-in Closet
- Level: First
- Area: 132 Square Feet
- Dimensions: 12x11
Bedroom 4
- Features: Built-in Closet
- Level: First
- Area: 121 Square Feet
- Dimensions: 11x11
Dining room
- Level: First
- Area: 156 Square Feet
- Dimensions: 12x13
Family room
- Level: First
- Area: 315 Square Feet
- Dimensions: 21x15
Kitchen
- Level: First
- Area: 280 Square Feet
- Dimensions: 14x20
Living room
- Level: First
- Area: 168 Square Feet
- Dimensions: 14x12
Heating
- Central, Electric
Cooling
- Central Air
Appliances
- Included: Dishwasher, Disposal, Dryer, Electric Water Heater, Microwave, Range, Refrigerator, Washer
- Laundry: Inside, Laundry Room
Features
- Ceiling Fan(s), Eating Space In Kitchen, High Ceilings, Living Room/Dining Room Combo, Open Floorplan, Split Bedroom, Walk-In Closet(s)
- Flooring: Carpet, Ceramic Tile, Engineered Hardwood
- Doors: Sliding Doors
- Has fireplace: No
Interior area
- Total structure area: 2,897
- Total interior livable area: 2,165 sqft
Property
Parking
- Total spaces: 3
- Parking features: Driveway, Garage Door Opener
- Attached garage spaces: 3
- Has uncovered spaces: Yes
- Details: Garage Dimensions: 20x30
Features
- Levels: One
- Stories: 1
- Patio & porch: Screened
- Exterior features: Irrigation System, Lighting, Private Mailbox, Rain Gutters, Sidewalk
- Has private pool: Yes
- Pool features: Gunite, Screen Enclosure
- Fencing: Fenced
Lot
- Size: 7,150 Square Feet
- Dimensions: 65 x 110
- Features: Cul-De-Sac, Sidewalk
Details
- Parcel number: U17281706800000400004.0
- Zoning: PD
- Special conditions: None
Construction
Type & style
- Home type: SingleFamily
- Property subtype: Single Family Residence
Materials
- Block, Stucco
- Foundation: Slab
- Roof: Shingle
Condition
- New construction: No
- Year built: 1994
Utilities & green energy
- Sewer: Public Sewer
- Water: Public
- Utilities for property: BB/HS Internet Available, Electricity Connected, Natural Gas Available, Public, Sprinkler Recycled, Street Lights, Underground Utilities
Community & HOA
Community
- Features: Deed Restrictions, Golf, Irrigation-Reclaimed Water, Park, Playground, Pool, Restaurant, Tennis Court(s)
- Pet fee: $0 monthly
- Subdivision: WESTCHASE SEC 117
HOA
- Has HOA: Yes
- Amenities included: Basketball Court, Fence Restrictions, Golf Course, Park, Pickleball Court(s), Playground, Pool, Recreation Facilities, Tennis Court(s), Trail(s)
- HOA fee: $35 monthly
- HOA name: Greenacre Properties/DebbieSainz
- HOA phone: 813-926-1269
Location
- Region: Tampa
Financial & listing details
- Price per square foot: $332/sqft
- Tax assessed value: $485,219
- Annual tax amount: $9,395
- Date on market: 2/17/2025
- Cumulative days on market: 193 days
- Listing terms: Cash,Conventional,FHA,VA Loan
- Ownership: Fee Simple
- Total actual rent: 0
- Electric utility on property: Yes
- Road surface type: Paved, Asphalt
Price history
| Date | Event | Price |
|---|---|---|
| 11/6/2025 | Sold | $719,000$332/sqft |
Source:  Stellar MLS #TB8351540 Report a problem Stellar MLS #TB8351540 Report a problem | ||
| 10/3/2025 | Pending sale | $719,000$332/sqft |
Source: Stellar MLS #TB8351540 Report a problem | ||
| 9/18/2025 | Price change | $719,000-2.7%$332/sqft |
Source: Stellar MLS #TB8351540 Report a problem | ||
| 9/5/2025 | Price change | $739,000-1.3%$341/sqft |
Source: Stellar MLS #TB8351540 Report a problem | ||
| 7/10/2025 | Price change | $749,000-2.6%$346/sqft |
Source: Stellar MLS #TB8351540 Report a problem | ||
| 6/19/2025 | Listed for sale | $769,000+16.5%$355/sqft |
Source: Stellar MLS #TB8351540 Report a problem | ||
| 5/15/2025 | Listing removed | $660,000$305/sqft |
Source: Stellar MLS #TB8351540 Report a problem | ||
| 4/3/2025 | Price change | $660,000-2.9%$305/sqft |
Source: Stellar MLS #TB8351540 Report a problem | ||
| 3/20/2025 | Price change | $680,000-2.9%$314/sqft |
Source: Stellar MLS #TB8351540 Report a problem | ||
| 3/4/2025 | Price change | $700,000-2.8%$323/sqft |
Source: Stellar MLS #TB8351540 Report a problem | ||
| 2/18/2025 | Listed for sale | $720,000+73.5%$333/sqft |
Source: Stellar MLS #TB8351540 Report a problem | ||
| 9/29/2023 | Listing removed | -- |
Source: Stellar MLS #T3471546 Report a problem | ||
| 9/9/2023 | Listed for rent | $3,950+46.3%$2/sqft |
Source: Stellar MLS #T3471546 Report a problem | ||
| 3/29/2018 | Listing removed | $2,700$1/sqft |
Source: TAYLORMADE PROPERTIES, INC. #T2935459 Report a problem | ||
| 3/23/2018 | Listing removed | $415,000$192/sqft |
Source: TAYLORMADE PROPERTIES, INC. #T2935443 Report a problem | ||
| 3/20/2018 | Listed for rent | $2,700+8%$1/sqft |
Source: TAYLORMADE PROPERTIES, INC. #T2935459 Report a problem | ||
| 3/19/2018 | Price change | $415,000+7.8%$192/sqft |
Source: TAYLORMADE PROPERTIES, INC. #T2935443 Report a problem | ||
| 2/3/2016 | Listed for sale | $385,000+4.1%$178/sqft |
Source: TAYLORMADE PROPERTIES, INC. #T2800152 Report a problem | ||
| 10/27/2014 | Listing removed | $2,500$1/sqft |
Source: TAYLORMADE PROPERTIES, INC. (632000) #T2718071 Report a problem | ||
| 10/21/2014 | Listed for rent | $2,500$1/sqft |
Source: TAYLORMADE PROPERTIES, INC. (632000) #T2718071 Report a problem | ||
| 10/17/2014 | Listing removed | $370,000$171/sqft |
Source: TAYLORMADE PROPERTIES, INC. (632000) #T2706609 Report a problem | ||
| 9/12/2014 | Price change | $370,000-1.3%$171/sqft |
Source: TAYLORMADE PROPERTIES, INC. (632000) #T2706609 Report a problem | ||
| 8/6/2014 | Price change | $375,000-3.8%$173/sqft |
Source: TAYLORMADE PROPERTIES, INC. (632000) #T2706609 Report a problem | ||
| 7/20/2014 | Listed for sale | $390,000-7.7%$180/sqft |
Source: TAYLORMADE PROPERTIES, INC. #T2706609 Report a problem | ||
| 9/26/2005 | Sold | $422,500+144.9%$195/sqft |
Source: Public Record Report a problem | ||
| 11/21/1995 | Sold | $172,500+2%$80/sqft |
Source: Public Record Report a problem | ||
| 11/29/1994 | Sold | $169,200$78/sqft |
Source: Public Record Report a problem | ||
Public tax history
| Year | Property taxes | Tax assessment |
|---|---|---|
| 2025 | $10,355 +10.2% | $485,219 +9.3% |
| 2024 | $9,395 +8.2% | $444,020 +10% |
| 2023 | $8,682 +8.1% | $403,655 +10% |
| 2022 | $8,035 +13.4% | $366,959 +10% |
| 2021 | $7,083 +4.7% | $333,599 +5.3% |
| 2020 | $6,764 +2.1% | $316,837 +2.5% |
| 2019 | $6,624 | $309,003 +2.4% |
| 2018 | $6,624 +1.2% | $301,796 +3.6% |
| 2017 | $6,547 +2.2% | $291,273 +3% |
| 2016 | $6,409 +1.4% | $282,873 +7% |
| 2015 | $6,320 +12.2% | $264,392 +9.5% |
| 2014 | $5,631 | $241,349 +5.6% |
| 2013 | $5,631 +14% | $228,607 +9.6% |
| 2012 | $4,940 +19% | $208,666 +0.3% |
| 2011 | $4,152 -13.5% | $208,124 +1.3% |
| 2010 | $4,800 -9.2% | $205,468 -7.3% |
| 2009 | $5,288 -16.5% | $221,701 -17.3% |
| 2008 | $6,331 -11% | $267,941 -7.6% |
| 2007 | $7,110 -7.2% | $290,081 -1.7% |
| 2006 | $7,664 +67.2% | $294,975 +94.7% |
| 2005 | $4,584 | $151,523 +3% |
| 2004 | -- | $147,110 +1.9% |
| 2003 | -- | $144,367 +2.4% |
| 2002 | -- | $140,983 +1.6% |
| 2001 | -- | $138,763 -1.6% |
| 2000 | $4,118 | $141,018 |
Find assessor info on the county website
Neighborhood: Keswick Forest
Nearby homes
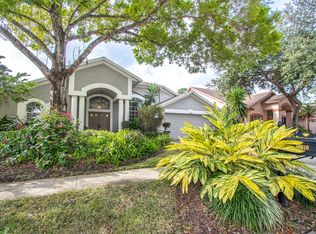
- $656,6004 bd3 ba2k sqft10616 Chambers Dr, Tampa, FL 33626Off Market
- $905,0004 bd3 ba2.9k sqft10612 Chambers Dr, Tampa, FL 33626Sold

- $763,8004 bd3 ba2.6k sqft10618 Chambers Dr, Tampa, FL 33626Off Market

- $718,7004 bd3 ba2.3k sqft10610 Chambers Dr, Tampa, FL 33626Off Market
- $1,004,1004 bd4 ba3.8k sqft10909 Bridle Pl, Tampa, FL 33626Off Market
- $653,9004 bd2 ba2k sqft10609 Chambers Dr, Tampa, FL 33626Off Market
- $753,0004 bd3 ba2.5k sqft10620 Chambers Dr, Tampa, FL 33626Off Market
- $833,1004 bd3 ba2.5k sqft10613 Chambers Dr, Tampa, FL 33626Off Market
Nearby schools
GreatSchools rating
- 8/10Lowry Elementary SchoolGrades: PK-5Distance: 1.6 mi
- 3/10Davidsen Middle SchoolGrades: 6-8Distance: 2.2 mi
- 6/10Alonso High SchoolGrades: 9-12Distance: 2.8 mi
Schools provided by the listing agent
- Elementary: Lowry-HB
- Middle: Davidsen-HB
- High: Alonso-HB
Source: Stellar MLS. This data may not be complete. We recommend contacting the local school district to confirm school assignments for this home.
Get a cash offer in 3 minutes
Find out how much your home could sell for in as little as 3 minutes with a no-obligation cash offer.
Estimated market value
$708,200
Get a cash offer in 3 minutes
Find out how much your home could sell for in as little as 3 minutes with a no-obligation cash offer.
Estimated market value
$708,200
- Florida
- Hillsborough County
- Westchase
- 33626
- Keswick Forest
- 10614 CHAMBERS DRIVE
Nearby cities
Nearby neighborhoods
Nearby zip codes
Other Westchase Topics
