Skip main navigation
Sold for $1,480,000
  • Listed by: BERKSHIRE HATH HM SVCS CA PROP • William Lim • Contact: 909-266-2668
    Bought with: REALTY MASTERS & ASSOCIATES
    $1,480,000

    10614 Deer Canyon Dr, Rancho Cucamonga, CA 91737

    4beds
    2,997sqft
    Single Family Residence
    Built in 1988
    0.49 Acres Lot
    $1,479,900 Zestimate®
    $494/sqft
    $5,523 Estimated rent

    Home value

    $1,479,900

    $1.35M - $1.63M

    $5,523/mo

    Zestimate® history
    Loading
    Loading...

    Owner options

    List your home for rent

    $5,523/mo

    Rent Zestimate®

    Find your next renter with Zillow Rental Manager. Plus, with online applications, you can quickly screen prospective tenants – for free.

    Learn more

    $5,523/mo

    Rent Zestimate®

    Refinance and save

    $9,606/mo

    Est. payment

    Refinancing to a lower rate could help reduce your monthly payments and save thousands over the life of the loan.

    See today's rates

    $9,606/mo

    Est. payment

    Explore your selling options

    Work with a Zillow partner agent

    Leverage their expertise and Zillow's premium Showcase listings to get your home seen by more buyers.

    Get started

    List with your own agent

    Get your home in front of millions of buyers by listing it on Zillow.

    Learn how to do it

    Sell it yourself

    Take full control of how buyers see your home on Zillow by listing For Sale by Owner (FSBO).

    List your home

    What's special

    Swimming pool and spaExpansive half-acre lotSoft-closing drawers and cabinetsSurrounded by mature landscapingTranquil koi pondFreshly painted exteriorFull glass tile backsplash
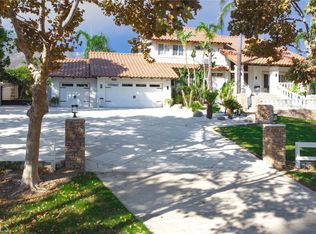
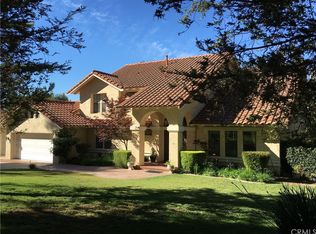
    Stunning single-story Deer Creek estate offers approximately 3,000 square feet of beautifully designed living space on an expansive half-acre lot. Freshly painted exterior and surrounded by mature landscaping, the property delivers both curb appeal and functionality, including a three-car garage with generous storage & potential RV parking. An elegant stairway leads to a double-door entry. Inside, the foyer makes an immediate impression with travertine tile & a custom medallion inlay. Crown molding and engineered wood flooring run throughout the home, adding warmth and continuity. The formal living room is spacious, highlighted by an elegant chandelier. At the heart of the home, the open-concept kitchen and family room create an ideal setting for both daily living & entertaining. The kitchen is truly a showpiece. It features quartz countertops, a full glass tile backsplash, a powerful range hood, a four-burner induction cooktop, a wine refrigerator, & soft-closing drawers and cabinets. Custom lighting enhances the space, while abundant white cabinetry provides excellent storage. Adjacent to the kitchen, a versatile bonus room can serve as a formal dining area, playroom, or additional living space. A cozy breakfast nook with plantation shutters overlooks the backyard, bringing in natural light and garden views. The primary suite offers a quiet retreat with high ceilings and backyard views. The en-suite bathroom is thoughtfully upgraded with a large walk-in shower featuring a rain shower head and glass enclosure, custom tile work, and an extra-wide, deep soaking tub. The closet, located within the bathroom, is finished with cedar-lined walls for a touch of luxury.Additional bedrooms are generously sized. One bedroom includes its own en-suite bath and direct access to the backyard with a private patio, ideal for guests or multi-generational living. The bathrooms have been remodeled with quartz countertops, dual vanities, modern white cabinetry, and sleek glass shower doors.The backyard is designed for relaxation and entertaining. Enjoy a swimming pool and spa, a tranquil koi pond, and a side yard with fruit trees and a vegetable garden. The space is completed with lush landscaping and an Alumawood patio cover with a ceiling fan, perfect for outdoor gatherings. swimming pool and spa, a tranquil koi pond, and a side yard with fruit trees and a vegetable garden, with lush landscaping & an Alumawood patio cover with a ceiling fan, perfect for outdoor gatherings.

    Zillow last checked:

    Listing updated:

    Listed by:

    William Lim DRE #01434061 909-266-2668,

    BERKSHIRE HATH HM SVCS CA PROP

    Bought with:

    Arturo Hernandez, DRE #01745501

    REALTY MASTERS & ASSOCIATES

    Source: CRMLS,MLS#: CV26098881MLS LogoOriginating MLS: California Regional MLS

    Facts & features

    Interior

    Bedrooms & bathrooms
    • Bedrooms: 4
    • Bathrooms: 4
    • Full bathrooms: 3
    • 1/2 bathrooms: 1
    • Main level bathrooms: 3
    • Main level bedrooms: 4
    Rooms
    • Room types: Bonus Room, Entry/Foyer, Family Room, Foyer, Kitchen, Laundry, Living Room, Primary Bathroom, Primary Bedroom, Other, Dining Room
    Bathroom
    • Features: Bidet, Bathroom Exhaust Fan, Bathtub, Closet, Dual Sinks, Enclosed Toilet, Quartz Counters, Remodeled, Soaking Tub, Separate Shower
    Kitchen
    • Features: Kitchen Island, Kitchen/Family Room Combo, Quartz Counters, Remodeled, Self-closing Cabinet Doors, Self-closing Drawers, Updated Kitchen
    Other
    • Features: Walk-In Closet(s)
    Heating
    • Central, Forced Air, Natural Gas
    Cooling
    • Central Air, Dual, Electric, ENERGY STAR Qualified Equipment, Zoned
    Appliances
    • Included: Dishwasher, Disposal, Gas Oven, Range Hood
    • Laundry: Washer Hookup, Gas Dryer Hookup, Inside, Laundry Room
    Features
    • Breakfast Bar, Built-in Features, Breakfast Area, Ceiling Fan(s), Crown Molding, Cathedral Ceiling(s), Separate/Formal Dining Room, Eat-in Kitchen, High Ceilings, Open Floorplan, Quartz Counters, Recessed Lighting, Entrance Foyer, Walk-In Closet(s)
    • Flooring: Tile, Wood
    • Windows: Double Pane Windows, Drapes, ENERGY STAR Qualified Windows, Plantation Shutters, Screens
    • Has fireplace: No
    • Fireplace features: None
    • Common walls with other units/homes: No Common Walls
    Interior area
    • Total interior livable area: 2,997 sqft

    Property

    Parking
    • Total spaces: 3
    • Parking features: Door-Multi, Direct Access, Driveway Up Slope From Street, Garage Faces Front, Garage, Garage Door Opener, Oversized, Private, RV Potential
    • Attached garage spaces: 3
    Features
    • Levels: One
    • Stories: 1
    • Entry location: Front
    • Patio & porch: Deck, Front Porch, Patio, See Remarks
    • Exterior features: Koi Pond, Lighting
    • Has private pool: Yes
    • Pool features: Heated, In Ground, Private
    • Has spa: Yes
    • Spa features: Heated, In Ground, Private
    • Fencing: Block,Good Condition,Wrought Iron
    • Has view: Yes
    • View description: Mountain(s), Neighborhood
    Lot
    • Size: 0.49 Acres
    • Features: 0-1 Unit/Acre, Back Yard, Front Yard, Sprinklers In Rear, Sprinklers In Front, Lawn, Landscaped, Sprinklers Timer, Sprinkler System, Sloped Up
    Details
    • Parcel number: 1074331160000
    • Special conditions: Standard

    Construction

    Type & style
    • Home type: SingleFamily
    • Property subtype: Single Family Residence
    Materials
    • Frame, Stucco
    • Foundation: Raised
    • Roof: Tile
    Condition
    • Updated/Remodeled
    • New construction: No
    • Year built: 1988

    Utilities & green energy

    • Electric: Standard
    • Sewer: Septic Tank
    • Water: Public
    • Utilities for property: Cable Available, Electricity Available, Natural Gas Available, Water Available, Water Connected

    Community & HOA

    Community
    • Features: Storm Drain(s), Street Lights
    • Security: Prewired, Security System, Carbon Monoxide Detector(s), Smoke Detector(s), Security Lights
    HOA
    • Has HOA: Yes
    • Amenities included: Call for Rules, Horse Trails
    • HOA fee: $264 monthly
    • HOA name: Deer Creek
    • HOA phone: 909-399-3103
    Location
    • Region: Rancho Cucamonga

    Financial & listing details

    • Price per square foot: $494/sqft
    • Tax assessed value: $975,417
    • Annual tax amount: $10,859
    • Date on market: 5/7/2026
    • Cumulative days on market: 21 days
    • Listing terms: Cash,Conventional
    • Road surface type: Paved

    Price history

    DateEventPrice
    6/25/2026Sold$1,480,000$494/sqft
    Source: CRMLS #CV26098881 Report a problem
    5/29/2026Pending sale$1,480,000$494/sqft
    Source: CRMLS #CV26098881 Report a problem
    5/7/2026Listed for sale$1,480,000+73.1%$494/sqft
    Source: CRMLS #CV26098881 Report a problem
    12/4/2018Sold$855,000-1.7%$285/sqft
    Source: CLAW #18334120 Report a problem
    9/27/2018Pending sale$869,900-3.3%$290/sqft
    Source: MB Properties & Investments #18334120 Report a problem
    9/8/2018Price change$899,900-2.7%$300/sqft
    Source: MB Properties & Investments #18334120 Report a problem
    7/9/2018Price change$925,000-2.6%$309/sqft
    Source: MB Properties & Investments #18334120 Report a problem
    4/17/2018Listed for sale$949,900+6.7%$317/sqft
    Source: MB Properties & Investments #18334120 Report a problem
    8/2/2005Sold$890,000$297/sqft
    Source: Public Record Report a problem

    Public tax history

    YearProperty taxesTax assessment
    2025$10,859 +2.6%$975,417 +2%
    2024$10,588 +2.3%$956,292 +2%
    2023$10,351 +0.3%$937,541 +2%
    2022$10,324 +0%$919,158 +2%
    2021$10,319 +6.6%$901,135 +3.3%
    2020$9,681 -1.9%$872,100 +2%
    2019$9,869 +2.4%$855,000 +1.3%
    2018$9,636 +10.3%$844,000 +7.5%
    2017$8,736 $785,100 +5%
    2016$8,736 +5.8%$747,700 +5%
    2015$8,260 +4%$712,000
    2014$7,940 $712,000 +20.9%
    2013-- $589,000 +6.6%
    2012-- $552,759
    2011-- $552,759 +0.5%
    2010-- $549,900 -3.7%
    2009-- $571,000 -26.8%
    2008-- $780,000 -14.1%
    2007-- $907,800 +2%
    2006-- $890,000 +142.2%
    2005-- $367,528 +2%
    2004-- $360,321 +1.9%
    2003-- $353,717 +2%
    2002-- $346,781 +2%
    2001-- $339,981 +2%
    2000-- $333,315
    Find assessor info on the county website

    Neighborhood: Deer Creek

    Nearby schools

    GreatSchools rating
    Schools provided by the listing agent
    • Elementary: Banyan
    • Middle: Vineyard
    • High: Los Osos

    Source: CRMLS. This data may not be complete. We recommend contacting the local school district to confirm school assignments for this home.

    Get a cash offer in 3 minutes
    Find out how much your home could sell for in as little as 3 minutes with a no-obligation cash offer.
    Estimated market value
    $1,479,900
    Get a cash offer in 3 minutes
    Find out how much your home could sell for in as little as 3 minutes with a no-obligation cash offer.
    Estimated market value
    $1,479,900