This stunning contemporary, situated on a quiet half-acre wooded lot, beckons you immediately up entering the spacious cul-de-sac. The cleverly designed landscaping adorns the exterior and also lends privacy to the whole. With windows on all sides, the interplay between exterior and interior, which has been redone in natural wood tones, connects the two. The interior was completely redesigned by the current owner and architect. The expertly calculated flow and cohesive overall design elements elegantly combine form and function, creating a serene and inviting retreat right in the heart of Fairfax! Up the main staircase, the circular landing overlooks the Living Room. The Primary Suite, complete with En-Suite and Sitting Room, overlooks the back yard. The Second Bedroom and Hall bath complete this side of the upper level.The two-story wing above and behind the garage, separately zoned, is accessed via the breezeway on the main level and the interior walkway over the breezeway on the upper level. The large Loft Bedroom with vaulted ceiling has a custom headboard built into the slanted side opposite the overlook where a grand desk is elegantly incorporated into the railing design. The railing continues and leads the way down to the expansive Main Level Office where a wall of custom built-in bookcases extend down from the upper railing. Each of the custom designed Bathrooms, all in the main part of the home, add their own personality while keeping to the overall theme. Your search for a unique living experience ends here!
Sold for $990,000
$990,000
10614 Fiesta Rd, Fairfax, VA 22032
3beds
2,721sqft
Single Family Residence
Built in 1971
0.48 Acres Lot
$1,063,600 Zestimate®
$364/sqft
$3,875 Estimated rent
Home value
$1,063,600
$1.01M - $1.12M
$3,875/mo
Zestimate® history
Owner options
List your home for rent
$3,875/mo
Rent Zestimate®
Find your next renter with Zillow Rental Manager. Plus, with online applications, you can quickly screen prospective tenants – for free.
$3,875/mo
Rent Zestimate®
Refinance and save
$6,138/mo
Est. payment
Refinancing to a lower rate could help reduce your monthly payments and save thousands over the life of the loan.
$6,138/mo
Est. payment
Explore your selling options
Work with a Zillow partner agent
Leverage their expertise and Zillow's premium Showcase listings to get your home seen by more buyers.
Get startedList with your own agent
Get your home in front of millions of buyers by listing it on Zillow.
Learn how to do itSell it yourself
Take full control of how buyers see your home on Zillow by listing For Sale by Owner (FSBO).
List your homeWhat's special
Custom headboardLarge loft bedroomVaulted ceilingNatural wood tonesSpacious cul-de-sacPrimary suiteGrand desk
Zillow last checked:
Listing updated:
Listed by:
Ginny Howden 703-628-0925,
TTR Sothebys International Realty
Bought with:
Diane U Freeman, 0225211779
Redfin Corporation
Source: Bright MLS,MLS#: VAFX2153396
Facts & features
Interior
Bedrooms & bathrooms
- Bedrooms: 3
- Bathrooms: 3
- Full bathrooms: 2
- 1/2 bathrooms: 1
- Main level bathrooms: 1
Rooms
- Room types: Living Room, Dining Room, Primary Bedroom, Sitting Room, Bedroom 2, Bedroom 3, Kitchen, Family Room, Laundry, Other, Office, Workshop, Bathroom 2, Primary Bathroom, Half Bath
Basement
- Area: 0
Heating
- Forced Air, Zoned, Natural Gas
Cooling
- Central Air, Zoned, Electric
Appliances
- Included: Microwave, Cooktop, Dishwasher, Disposal, Dryer, Freezer, Humidifier, Ice Maker, Oven, Refrigerator, Washer, Gas Water Heater
- Laundry: Main Level, Laundry Room
Features
- Exposed Beams, Family Room Off Kitchen, Open Floorplan, Kitchen Island, Primary Bath(s), Recessed Lighting, Bathroom - Stall Shower
- Flooring: Wood
- Doors: Sliding Glass
- Windows: Window Treatments
- Basement: Full,Interior Entry,Unfinished,Workshop,Windows,Shelving
- Number of fireplaces: 1
Interior area
- Total structure area: 2,721
- Total interior livable area: 2,721 sqft
- Finished area above ground: 2,721
- Finished area below ground: 0
Property
Parking
- Total spaces: 5
- Parking features: Garage Door Opener, Garage Faces Front, Other, Concrete, Attached, Driveway, On Street
- Attached garage spaces: 2
- Uncovered spaces: 3
- Details: Garage Sqft: 418
Accessibility
- Accessibility features: None
Features
- Levels: Three
- Stories: 3
- Patio & porch: Deck, Patio, Breezeway
- Exterior features: Extensive Hardscape
- Pool features: None
- Has view: Yes
- View description: Garden
Lot
- Size: 0.48 Acres
- Features: Cul-De-Sac, Landscaped, Wooded, Private
Details
- Additional structures: Above Grade, Below Grade
- Parcel number: 0683 06 0050
- Zoning: 121
- Special conditions: Standard
Construction
Type & style
- Home type: SingleFamily
- Architectural style: Contemporary,Mid-Century Modern
- Property subtype: Single Family Residence
Materials
- Brick, Wood Siding
- Foundation: Slab
Condition
- New construction: No
- Year built: 1971
Utilities & green energy
- Sewer: Public Sewer
- Water: Public
Community & HOA
Community
- Subdivision: Bonnie Brae
HOA
- Has HOA: No
Location
- Region: Fairfax
Financial & listing details
- Price per square foot: $364/sqft
- Tax assessed value: $863,140
- Annual tax amount: $9,741
- Date on market: 10/28/2023
- Listing agreement: Exclusive Right To Sell
- Ownership: Fee Simple
Price history
| Date | Event | Price |
|---|---|---|
| 2/28/2024 | Sold | $990,000$364/sqft |
Source:  Bright MLS #VAFX2153396 Report a problem Bright MLS #VAFX2153396 Report a problem | ||
| 1/19/2024 | Pending sale | $990,000$364/sqft |
Source: Bright MLS #VAFX2153396 Report a problem | ||
| 1/9/2024 | Contingent | $990,000$364/sqft |
Source: Bright MLS #VAFX2153396 Report a problem | ||
| 10/28/2023 | Listed for sale | $990,000$364/sqft |
Source: Bright MLS #VAFX2153396 Report a problem | ||
Public tax history
| Year | Property taxes | Tax assessment |
|---|---|---|
| 2025 | $10,947 +4.9% | $946,970 +5.1% |
| 2024 | $10,435 +7.1% | $900,700 +4.4% |
| 2023 | $9,741 +4.9% | $863,140 +6.3% |
| 2022 | $9,285 | $811,990 +12.9% |
| 2021 | -- | $719,170 +9.1% |
| 2020 | $7,805 +3.6% | $659,480 +3.6% |
| 2019 | $7,533 +1.6% | $636,470 +1.6% |
| 2018 | $7,413 -2.2% | $626,380 -4% |
| 2017 | $7,578 +10.5% | $652,740 +10.2% |
| 2016 | $6,861 +3.8% | $592,250 |
| 2015 | $6,610 +3.3% | $592,250 +3% |
| 2014 | $6,400 | $574,780 +3.9% |
| 2013 | -- | $553,220 |
| 2012 | -- | $553,220 |
| 2011 | -- | $553,220 +5% |
| 2010 | -- | $526,970 -6.5% |
| 2009 | -- | $563,720 -13.1% |
| 2008 | -- | $648,960 |
| 2007 | -- | $648,960 +79% |
| 2003 | -- | $362,575 +14% |
| 2002 | -- | $318,050 +22% |
| 2001 | -- | $260,695 |
Find assessor info on the county website
Neighborhood: 22032
Nearby homes
- $944,7004 bd2 ba2.2k sqft10613 Fiesta Rd, Fairfax, VA 22032Off Market
- $963,7004 bd3 ba1.9k sqft10612 Fiesta Rd, Fairfax, VA 22032Off Market
- $1,557,6004 bd5 ba4k sqft5322 Black Oak Dr, Fairfax, VA 22032Off Market
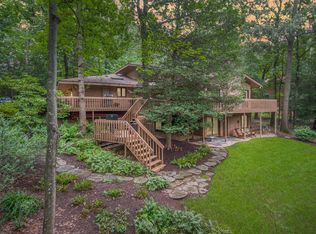
- $873,6004 bd3 ba2k sqft10611 Fiesta Rd, Fairfax, VA 22032Off Market
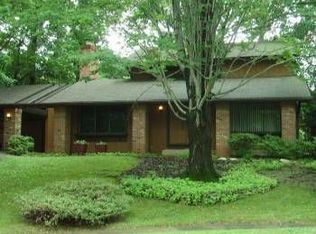
- $1,080,8003 bd3 ba2.4k sqft5324 Black Oak Dr, Fairfax, VA 22032Off Market
- $908,5005 bd3 ba1.8k sqft10610 Fiesta Rd, Fairfax, VA 22032Off Market
- $860,8003 bd3 ba1.5k sqft5404 Southport Ln, Fairfax, VA 22032Off Market
- $878,0004 bd2 ba1.8k sqft5406 Southport Ln, Fairfax, VA 22032Off Market
Nearby schools
GreatSchools rating
- 8/10Bonnie Brae Elementary SchoolGrades: PK-6Distance: 0.4 mi
- 8/10Robinson SecondaryGrades: 7-12Distance: 0.8 mi
Schools provided by the listing agent
- District: Fairfax County Public Schools
Source: Bright MLS. This data may not be complete. We recommend contacting the local school district to confirm school assignments for this home.
Get a cash offer in 3 minutes
Find out how much your home could sell for in as little as 3 minutes with a no-obligation cash offer.
Estimated market value
$1,063,600
Get a cash offer in 3 minutes
Find out how much your home could sell for in as little as 3 minutes with a no-obligation cash offer.
Estimated market value
$1,063,600
- Virginia
- Fairfax County
- Fairfax
- 22032
- 10614 Fiesta Rd
Nearby cities
Nearby neighborhoods
Nearby zip codes
Other Fairfax Topics
