Beautifully updated two-story brick home featuring an open-concept floor plan. Recent updates include white quartz kitchen countertops, decorative backsplash, fresh interior paint, new carpet, and new vinyl flooring in the living and family rooms. The living room offers a fireplace, and recessed lighting flows seamlessly into the kitchen and dining areas.
The kitchen is equipped with new appliances and ample cabinet and counter space. The spacious primary suite includes a large walk-in closet and an en-suite bathroom with a double-sink vanity with a white quartz top and a tub/shower combination. Ceiling fans are installed in all bedrooms.
The property also features a large backyard with plenty of space for outdoor activities and entertaining.
Conveniently located near schools, medical facilities, grocery stores, shopping, dining, and major commuter routes, zoned to Clear Creek ISD. Buyers should independently verify room dimensions, school attendance zones, and property information.
Pending
Price cut: $10K (7/27)
$339,000
10614 Halifax Brook St, Houston, TX 77089
4beds
2,356sqft
Single Family Residence
Built in 2005
5,601 Square Feet Lot
$334,700 Zestimate®
$144/sqft
$29/mo HOA
What's special
Fresh interior paintOpen-concept floor planRecessed lightingNew carpetWhite quartz kitchen countertopsLarge walk-in closetDecorative backsplash
- 79 days |
- 247 |
- 16 |
Zillow last checked:
Listing updated:
Listed by:
Norma Campos TREC #0437379 713-851-8941,
First Choice Real Estate
Source: HAR,MLS#: 71575393
Facts & features
Interior
Bedrooms & bathrooms
- Bedrooms: 4
- Bathrooms: 3
- Full bathrooms: 2
- 1/2 bathrooms: 1
Rooms
- Room types: Utility Room
Primary bedroom
- Level: Second
- Area: 271.25
- Dimensions: 17.5x15.5
Bedroom
- Level: Second
- Area: 128.38
- Dimensions: 13.10x9.8
Bedroom
- Level: Second
- Area: 151.58
- Dimensions: 14.3x10.6
Bedroom
- Level: Second
- Area: 128.7
- Dimensions: 11.7x11
Other
- Level: First
- Area: 91.77
- Dimensions: 13.3x6.9
Breakfast
- Level: First
- Area: 111.6
- Dimensions: 12x9.3
Dining room
- Level: First
- Area: 150.65
- Dimensions: 13.10x11.5
Kitchen
- Level: First
- Area: 147.61
- Dimensions: 14.6x10.11
Living room
- Level: First
- Area: 340.28
- Dimensions: 18.8x18.1
Heating
- Natural Gas
Cooling
- Ceiling Fan(s), Electric
Appliances
- Included: Disposal, Refrigerator, Electric Oven, Microwave, Electric Range, Dishwasher
- Laundry: Washer Hookup
Features
- All Bedrooms Up, Walk-In Closet(s)
- Flooring: Carpet, Tile, Vinyl
- Number of fireplaces: 1
- Fireplace features: Free Standing, Gas
Interior area
- Total structure area: 2,356
- Total interior livable area: 2,356 sqft
Property
Parking
- Total spaces: 2
- Parking features: Attached
- Attached garage spaces: 2
Features
- Stories: 2
- Patio & porch: Patio/Deck
- Fencing: Back Yard
Lot
- Size: 5,601 Square Feet
- Features: Subdivided, 0 Up To 1/4 Acre
Details
- Parcel number: 1244290040019
Construction
Type & style
- Home type: SingleFamily
- Architectural style: Traditional
- Property subtype: Single Family Residence
Materials
- Brick
- Foundation: Slab
- Roof: Composition
Condition
- New construction: No
- Year built: 2005
Utilities & green energy
- Water: Water District
Community & HOA
Community
- Subdivision: Clear Brook Landing Sec 1
HOA
- Has HOA: Yes
- HOA fee: $350 annually
Location
- Region: Houston
Financial & listing details
- Price per square foot: $144/sqft
- Tax assessed value: $330,204
- Annual tax amount: $7,405
- Date on market: 6/8/2026
- Listing terms: Cash,Conventional,FHA,Investor
- Road surface type: Concrete
Estimated market value
$334,700
$318,000 - $351,000
$2,314/mo
Price history
| Date | Event | Price |
|---|---|---|
| 8/24/2026 | Pending sale | $339,000$144/sqft |
Source:  HAR #71575393 Report a problem HAR #71575393 Report a problem | ||
| 7/27/2026 | Price change | $339,000-2.9%$144/sqft |
Source: HAR #71575393 Report a problem | ||
| 6/8/2026 | Listed for sale | $349,000+182.6%$148/sqft |
Source: HAR #71575393 Report a problem | ||
| 1/1/2013 | Listing removed | $123,500$52/sqft |
Source: Atlantic & Pacific Real Estate, LLC #68935080 Report a problem | ||
| 11/2/2012 | Listed for sale | $123,500$52/sqft |
Source: Atlantic & Pacific Real Estate #68935080 Report a problem | ||
Public tax history
| Year | Property taxes | Tax assessment |
|---|---|---|
| 2025 | $2,587 +4.6% | $330,204 +1.9% |
| 2024 | $2,474 +12.1% | $324,038 -1.3% |
| 2023 | $2,208 +9.9% | $328,304 +12.9% |
| 2022 | $2,009 | $290,701 +25.8% |
| 2021 | -- | $231,029 +2.5% |
| 2020 | $1,742 +2.5% | $225,368 +5.4% |
| 2019 | $1,700 -70.4% | $213,811 +7.4% |
| 2018 | $5,748 | $199,007 |
| 2017 | $5,748 +4% | $199,007 +3.9% |
| 2016 | $5,530 +39.6% | $191,500 +7.6% |
| 2015 | $3,961 | $178,000 +29.9% |
| 2014 | $3,961 | $137,000 +10.9% |
| 2013 | -- | $123,500 -19% |
| 2012 | -- | $152,464 |
| 2011 | -- | $152,464 |
| 2010 | -- | $152,464 -8.8% |
| 2009 | -- | $167,141 +13.8% |
| 2007 | -- | $146,880 |
| 2006 | -- | $146,880 |
Find assessor info on the county website
Monthly payment
Est. payment
Payment breakdown
Explore the cost of this home by adjusting the details. Changes won't be saved.Climate risks
Neighborhood: 77089
Nearby schools
GreatSchools rating
- 9/10Arlyne & Alan Weber Elementary SchoolGrades: PK-5Distance: 0.9 mi
- 10/10Westbrook Intermediate SchoolGrades: 6-8Distance: 3.8 mi
- 7/10Clear Brook High SchoolGrades: 9-12Distance: 2.6 mi
Schools provided by the listing agent
- Elementary: Weber Elementary
- Middle: Westbrook Intermediate School
- High: Clear Brook High School
Source: HAR. This data may not be complete. We recommend contacting the local school district to confirm school assignments for this home.
- $309,2003 bd2 ba2k sqft10610 Halifax Brook St, Houston, TX 77089Off Market
- $314,1004 bd2 ba2k sqft10618 Halifax Brook St, Houston, TX 77089Off Market
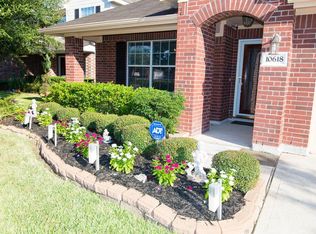
- $329,8004 bd2 ba2.3k sqft10606 Halifax Brook St, Houston, TX 77089Off Market
- $320,1004 bd2 ba2.2k sqft10622 Halifax Brook St, Houston, TX 77089Off Market
- $309,6004 bd2 ba2k sqft12027 Parkers Hideaway Dr, Houston, TX 77089Off Market
- $291,4003 bd2 ba1.8k sqft12042 Back Bay Ridge Way, Houston, TX 77089Off Market
- $295,6003 bd2 ba1.8k sqft12023 Parkers Hideaway Dr, Houston, TX 77089Off Market
- $331,6004 bd2 ba2.2k sqft10602 Halifax Brook St, Houston, TX 77089Off Market
A local agent can set up tours, give advice and negotiate with sellers.
Similar homes
- $307,5004 bd3 ba2.5k sqft12018 Back Bay Ridge Way, Houston, TX 77089For Sale
 MLS ID #8089531, Paola Samaia Lozano, Keller Williams Realty Austin. HAR
 - $379,9004 bd3 ba2.6k sqft2703 Fairfield Landing Ln, Houston, TX 77089For Sale
 MLS ID #2933667, Lina Liu, Keller Williams Houston Central. HAR
 - $370,0004 bd3 ba2.6k sqft10038 Yolandita, Houston, TX 77075For Sale
 MLS ID #78002576, Philip Caltabiano, Luxely Real Estate. HAR
 - $245,9004 bd3 ba2.3k sqft11630 Sageglen Dr, Houston, TX 77089For Sale
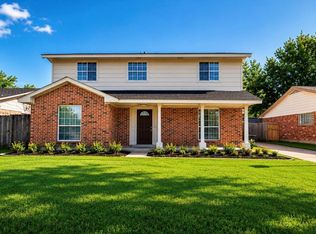 MLS ID #36504260, Elizabeth Ngo, Omega Management Group, LLC. HAR
 - $315,0005 bd3 ba2.4k sqft5213 Bailey Ln, Alvin, TX 77511For SaleMLS ID #35198241, Ashley Wickander, Green And Associates, REALTORS. HAR
- $275,0004 bd3 ba2k sqft8723 Summerset Meadow Ct, Houston, TX 77075For SaleMLS ID #37528074, Laura Miranda, Compass RE Texas, LLC - The Heights. HAR
- $270,0004 bd3 ba1.8k sqft9408 Savannah Holly Dr, Houston, TX 77075For SaleMLS ID #33840746, Kha Nguyen, VANHUT Realty, LLC. HAR
- $374,9003 bd3 ba2.4k sqft14010 Hazel Ridge Ct, Houston, TX 77062For SaleMLS ID #65372342, John Ennis, RE/MAX Space Center. HAR
- $340,0004 bd2 ba2k sqft3548 Firenze Dr, Friendswood, TX 77546For SaleMLS ID #10170314, Troy Chase, Real Broker, LLC. HAR
- $339,9003 bd2 ba1.6k sqft12318 Georgetown Park Ct, Houston, TX 77058For SaleMLS ID #74733407, Lee West, Luxor Realty Group. HAR
- $340,0004 bd3 ba2.7k sqft10430 Sill Prairie Dr, Rosharon, TX 77583For SaleMLS ID #16927076, Stephanie Childress, Rockin 4C Properties. HAR
- $295,0004 bd3 ba2.6k sqft16510 Amy Ridge Rd, Houston, TX 77053For SaleMLS ID #65733530, Noura Elshazly, Camelot Realty Group. HAR
- $350,0004 bd3 ba2.6k sqft3606 Sheldon Dr, Pearland, TX 77584For SaleMLS ID #39398232, Karine D'Souza, Keller Williams Realty Southwest. HAR
- $249,9004 bd3 ba2.4k sqft9742 E Jennifer Way Dr, Houston, TX 77075For SaleMLS ID #61205759, Anthony Giglio, Top Brokerage. HAR
- $319,9004 bd3 ba2.2k sqft3416 Dorsey Ln, Pearland, TX 77584For SaleMLS ID #2513132, Cynthia Gomez, Keller Williams Realty Clear Lake / NASA. HAR
- $319,0003 bd3 ba2.1k sqft1503 Barras St, Alvin, TX 77511For SaleMLS ID #70999462, Ashley Davis, CB&A, Realtors- Southeast. HAR
- $350,8004 bd3 ba2.5k sqft6801 Paigetree Ln, Pearland, TX 77584For SaleMLS ID #2777000, Milia Do, Great Wall Realty LLC. HAR
- $265,0004 bd3 ba2.1k sqft10135 E Palm Lake Dr, Houston, TX 77034For SaleMLS ID #36321922, John Mai, Altus Realty, LLC. HAR
- $334,0003 bd2 ba1.9k sqft4814 Preston Trails Ln, Pasadena, TX 77505For SaleMLS ID #74816085, Veronica Wier, eXp Realty LLC. HAR
- $345,0004 bd2 ba1.8k sqft12808 Brook Arbor Ct, Pearland, TX 77584For SaleMLS ID #39692224, Shelley Naiser, Shelley Naiser Properties. HAR
