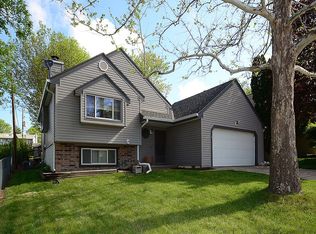
Welcome Home! Prepare to be amazed as you pull up to this the well-maintained home where the charming exterior,extra parking slab & lush landscaping immediately catch your eye! The squeaky clean interior offers a thoughtfully designed layout that maximizes space & functionality w/ it's expansive main level w/ updated floors; a warm & inviting living area,perfect for entertaining or unwinding after a long day;a dreamy kitchen w/ oodles of cabinets/counters plus all appliances stay; a large dining area w/ cathedral ceilings & natural light plus 2 spacious beds too! The lower level is bright & light w/ its additional living space plus two bonus rooms too providing versatility for a home gym,office or play area too. The fully fenced backyard is a tranquil escape w/ its oversized lawn & 2 huge sheds - utilize them for storage galore or even a private work space for all your hobbies! Conveniently located near amenities plus easy interstate access makes this a must see!
Sold for $225,500
$225,500
10614 Himebaugh Ave, Omaha, NE 68134
2beds
1,570sqft
Single Family Residence
Built in 1985
7,710 Square Feet Lot
$258,200 Zestimate®
$144/sqft
$1,910 Estimated rent
Home value
$258,200
$245,000 - $271,000
$1,910/mo
Zestimate® history
Owner options
List your home for rent
$1,910/mo
Rent Zestimate®
Find your next renter with Zillow Rental Manager. Plus, with online applications, you can quickly screen prospective tenants – for free.
$1,910/mo
Rent Zestimate®
Refinance and save
$1,639/mo
Est. payment
Refinancing to a lower rate could help reduce your monthly payments and save thousands over the life of the loan.
$1,639/mo
Est. payment
Explore your selling options
Work with a Zillow partner agent
Leverage their expertise and Zillow's premium Showcase listings to get your home seen by more buyers.
Get startedList with your own agent
Get your home in front of millions of buyers by listing it on Zillow.
Learn how to do itSell it yourself
Take full control of how buyers see your home on Zillow by listing For Sale by Owner (FSBO).
List your homeWhat's special
Storage galoreUpdated floorsPrivate work spaceCathedral ceilingsLarge dining areaFully fenced backyardNatural light
Zillow last checked:
Listing updated:
Listed by:
Megan Owens 402-689-4984,
BHHS Ambassador Real Estate
Bought with:
Jeff Forman, 20220213
Keller Williams Greater Omaha
Source: GPRMLS,MLS#: 22327748
Facts & features
Interior
Bedrooms & bathrooms
- Bedrooms: 2
- Bathrooms: 2
- Full bathrooms: 1
- 3/4 bathrooms: 1
- Main level bathrooms: 2
Primary bedroom
- Features: Wall/Wall Carpeting, Window Covering
- Level: Main
- Area: 143.66
- Dimensions: 13.06 x 11
Bedroom 2
- Features: Window Covering, Ceiling Fan(s), Laminate Flooring
- Level: Main
- Area: 90.95
- Dimensions: 10.05 x 9.05
Primary bathroom
- Features: 3/4, Shower
Kitchen
- Features: Window Covering, Cath./Vaulted Ceiling, Laminate Flooring
- Level: Main
- Area: 96
- Dimensions: 12 x 8
Living room
- Features: Bay/Bow Windows, Fireplace, Laminate Flooring
- Level: Main
- Area: 181.35
- Dimensions: 15 x 12.09
Basement
- Area: 816
Office
- Features: Laminate Flooring
- Area: 90.5
- Dimensions: 10 x 9.05
Heating
- Natural Gas, Forced Air
Cooling
- Central Air
Appliances
- Included: Range, Refrigerator, Washer, Dishwasher, Dryer, Disposal, Microwave
- Laundry: Concrete Floor
Features
- Ceiling Fan(s)
- Flooring: Vinyl, Carpet, Laminate, Ceramic Tile
- Doors: Sliding Doors
- Windows: Bay Window(s), Egress Window, LL Daylight Windows, Window Coverings
- Basement: Daylight,Egress,Partially Finished
- Number of fireplaces: 1
- Fireplace features: Living Room, Wood Burning
Interior area
- Total structure area: 1,570
- Total interior livable area: 1,570 sqft
- Finished area above ground: 906
- Finished area below ground: 664
Property
Parking
- Total spaces: 1
- Parking features: Attached, Built-In, Garage, Extra Parking Slab, Garage Door Opener
- Attached garage spaces: 1
- Has uncovered spaces: Yes
Features
- Levels: Split Entry
- Patio & porch: Porch, Patio
- Exterior features: Sprinkler System
- Fencing: Chain Link,Wood,Full
Lot
- Size: 7,710 Square Feet
- Dimensions: 55.81 x 150.75 x 55.35 x 126.63
- Features: Up to 1/4 Acre., City Lot, Public Sidewalk
Details
- Additional structures: Shed(s)
- Parcel number: 0913530294
Construction
Type & style
- Home type: SingleFamily
- Property subtype: Single Family Residence
Materials
- Vinyl Siding
- Foundation: Block
- Roof: Composition
Condition
- Not New and NOT a Model
- New construction: No
- Year built: 1985
Utilities & green energy
- Sewer: Public Sewer
- Water: Public
- Utilities for property: Electricity Available, Natural Gas Available, Water Available, Sewer Available
Community & HOA
Community
- Subdivision: Crown Point
HOA
- Has HOA: No
Location
- Region: Omaha
Financial & listing details
- Price per square foot: $144/sqft
- Tax assessed value: $216,500
- Annual tax amount: $4,103
- Date on market: 11/29/2023
- Listing terms: Conventional,Cash
- Ownership: Fee Simple
- Electric utility on property: Yes
Price history
| Date | Event | Price |
|---|---|---|
| 12/29/2023 | Sold | $225,500+2.5%$144/sqft |
Source:  GPRMLS #22327748 Report a problem GPRMLS #22327748 Report a problem | ||
| 12/1/2023 | Pending sale | $220,000$140/sqft |
Source: GPRMLS #22327748 Report a problem | ||
| 11/29/2023 | Listed for sale | $220,000$140/sqft |
Source: GPRMLS #22327748 Report a problem | ||
Public tax history
| Year | Property taxes | Tax assessment |
|---|---|---|
| 2025 | $3,620 +15.1% | $216,500 +11.3% |
| 2024 | $3,145 -23.4% | $194,500 |
| 2023 | $4,104 +9.2% | $194,500 +10.5% |
| 2022 | $3,757 +14.9% | $176,000 +13.9% |
| 2021 | $3,270 +12.9% | $154,500 +14.2% |
| 2020 | $2,897 -0.3% | $135,300 |
| 2019 | $2,905 +23.5% | $135,300 +23.7% |
| 2018 | $2,352 +0.9% | $109,400 |
| 2017 | $2,330 | $109,400 +0.7% |
| 2016 | $2,330 +8.4% | $108,600 +7% |
| 2015 | $2,149 | $101,500 |
| 2014 | -- | $101,500 |
| 2013 | -- | $101,500 |
| 2012 | -- | $101,500 -11.4% |
| 2011 | -- | $114,500 |
| 2009 | $2,350 | $114,500 |
| 2008 | -- | $114,500 +21.7% |
| 2005 | -- | $94,100 |
| 2004 | -- | $94,100 |
Find assessor info on the county website
Neighborhood: 68134
Nearby homes
- $252,2003 bd2 ba1.1k sqft10610 Himebaugh Ave, Omaha, NE 68134Off Market
- $259,9002 bd3 ba884 sqft10618 Himebaugh Ave, Omaha, NE 68134Off Market
- $229,8003 bd2 ba900 sqft10604 Himebaugh Ave, Omaha, NE 68134Off Market
- $245,0003 bd2 ba1.2k sqft10615 Himebaugh Ave, Omaha, NE 68134Off Market

- $242,4003 bd2 ba956 sqft5709 N 107th St, Omaha, NE 68134Off Market
- $251,9003 bd2 ba1k sqft10631 Laurel Ave, Omaha, NE 68134Off Market
- $247,0003 bd1 ba1.2k sqft10611 Himebaugh Ave, Omaha, NE 68134Off Market
- $268,2003 bd2 ba1.1k sqft5705 N 107th St, Omaha, NE 68134Off Market
Nearby schools
GreatSchools rating
- 3/10Prairie Wind Elementary SchoolGrades: PK-5Distance: 0.2 mi
- 3/10Alfonza W Davis Middle SchoolGrades: 6-8Distance: 2.5 mi
- NAWestview High SchoolGrades: 9-12Distance: 4.4 mi
Schools provided by the listing agent
- Elementary: Prairie Wind
- Middle: Alfonza W. Davis
- High: Westview
- District: Omaha
Source: GPRMLS. This data may not be complete. We recommend contacting the local school district to confirm school assignments for this home.


Get pre-qualified for a loan
At Zillow Home Loans, we can pre-qualify you in as little as 5 minutes with no impact to your credit score.An equal housing lender. NMLS #10287.
Sell for more on Zillow
Get a Zillow Showcase℠ listing at no additional cost and you could sell for .
$258,200
2% more
+$5,164
With Zillow Showcase(estimated)
$263,364
- Nebraska
- Douglas County
- Omaha
- 68134
- 10614 Himebaugh Ave
Nearby cities
Nearby neighborhoods
Nearby zip codes
Other Omaha Topics
