Opportunity meets space in this 5-bedroom home located on a cul-de-sac next to a fenced greenbelt.
This spacious property offers a versatile layout with a formal dining room, living room, and large game room. The fifth bedroom can serve as a flex space, home office, or guest room. The primary suite features a large walk-in closet. The kitchen includes a breakfast bar and breakfast nook overlooking the backyard. Exterior highlights include a backyard patio, circular front driveway, and gated back driveway providing additional parking. The home also features a 3-car attached garage with stairwell access to a large attic space above the garage with a window. Great opportunity for buyers or investors looking to update and add value.
Pending
Price cut: $30K (7/20)
$260,000
10614 Huntington Point Dr, Houston, TX 77099
5beds
3,135sqft
Single Family Residence
Built in 1975
8,694 Square Feet Lot
$247,700 Zestimate®
$83/sqft
$-- HOA
What's special
Backyard patioFormal dining roomLocated on a cul-de-sacLarge game roomCircular front driveway
- 151 days
- 66
- 0
Zillow last checked:
Listing updated:
Listed by:
Martine Colley TREC #0643232 832-540-2219,
Braden Real Estate Group
Source: HAR,MLS#: 65137105
Facts & features
Interior
Bedrooms & bathrooms
- Bedrooms: 5
- Bathrooms: 3
- Full bathrooms: 3
Primary bedroom
- Level: First
- Area: 168
- Dimensions: 14x12
Bedroom
- Level: First
- Area: 110
- Dimensions: 10x11
Bedroom
- Level: First
- Area: 100
- Dimensions: 10x10
Bedroom
- Level: First
- Area: 100
- Dimensions: 10x10
Bedroom
- Level: Second
- Area: 120
- Dimensions: 10x12
Heating
- Electric
Cooling
- Electric
Interior area
- Total structure area: 3,135
- Total interior livable area: 3,135 sqft
Property
Parking
- Total spaces: 3
- Parking features: Attached
- Attached garage spaces: 3
Features
- Stories: 1
Lot
- Size: 8,694 Square Feet
- Features: Cul-De-Sac, Greenbelt, 0 Up To 1/4 Acre
Details
- Parcel number: 3900040402300907
Construction
Type & style
- Home type: SingleFamily
- Architectural style: Traditional
- Property subtype: Single Family Residence
Materials
- Brick, Wood Siding
- Foundation: Slab
- Roof: Composition
Condition
- New construction: No
- Year built: 1975
Utilities & green energy
- Sewer: Public Sewer
- Water: Public
Community & HOA
Community
- Subdivision: Huntington Village
HOA
- Has HOA: Yes
Location
- Region: Houston
Financial & listing details
- Price per square foot: $83/sqft
- Tax assessed value: $289,234
- Annual tax amount: $554
- Date on market: 4/20/2026
Estimated market value
$247,700
$235,000 - $260,000
$2,524/mo
Price history
| Date | Event | Price |
|---|---|---|
| 8/16/2026 | Pending sale | $260,000$83/sqft |
Source:  HAR #65137105 Report a problem HAR #65137105 Report a problem | ||
| 7/20/2026 | Price change | $260,000-10.3%$83/sqft |
Source: HAR #65137105 Report a problem | ||
| 4/20/2026 | Listed for sale | $290,000$93/sqft |
Source: HAR #65137105 Report a problem | ||
Public tax history
| Year | Property taxes | Tax assessment |
|---|---|---|
| 2025 | $554 -41.3% | $289,234 +6.3% |
| 2024 | $944 +7.2% | $272,008 +10% |
| 2023 | $880 -60.4% | $247,280 +10% |
| 2022 | $2,226 +3.4% | $224,800 +10% |
| 2021 | $2,153 -1.1% | $204,360 -3.1% |
| 2020 | $2,177 +0.5% | $210,880 +1.9% |
| 2019 | $2,167 +2.2% | $206,960 +6.7% |
| 2018 | $2,121 -12.4% | $193,950 +10% |
| 2017 | $2,421 | $176,320 +10% |
| 2016 | $2,421 +10.4% | $160,290 +9.6% |
| 2015 | $2,192 +4.1% | $146,190 +10% |
| 2014 | $2,106 | $132,900 -2.7% |
| 2013 | -- | $136,630 +4.9% |
| 2012 | -- | $130,230 +3.3% |
| 2011 | -- | $126,130 |
| 2010 | -- | $126,130 -4% |
| 2009 | -- | $131,340 -14.1% |
| 2008 | -- | $152,980 +3.6% |
| 2007 | -- | $147,720 -1.5% |
| 2006 | -- | $149,950 +10% |
| 2005 | -- | $136,320 +10% |
| 2004 | -- | $123,930 |
| 2003 | -- | -- |
| 2002 | -- | -- |
| 2001 | -- | -- |
| 2000 | -- | -- |
Find assessor info on the county website
Monthly payment
Est. payment
Payment breakdown
Explore the cost of this home by adjusting the details. Changes won't be saved.Climate risks
Neighborhood: Alief
Nearby schools
Schools provided by the listing agent
- Elementary: Meadows Elementary School (Fort Bend)
- Middle: Dulles Middle School
- High: Dulles High School
Source: HAR. This data may not be complete. We recommend contacting the local school district to confirm school assignments for this home.
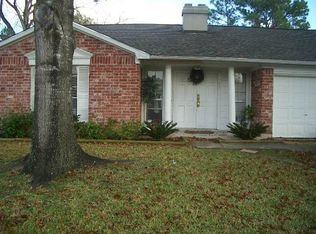
- $224,5003 bd2 ba1.6k sqft10618 Huntington Point Dr, Houston, TX 77099Off Market
- $211,2003 bd2 ba1.4k sqft10623 Huntington Estates Dr, Houston, TX 77099Off Market
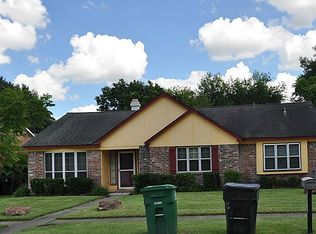
- $232,7004 bd2 ba1.7k sqft10627 Huntington Estates Dr, Houston, TX 77099Off Market
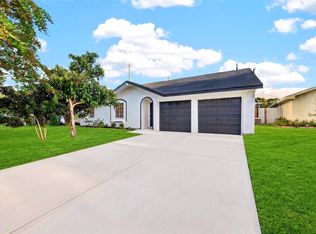
- $245,8003 bd2 ba1.6k sqft10619 Huntington Estates Dr, Houston, TX 77099Off Market
Similar homes
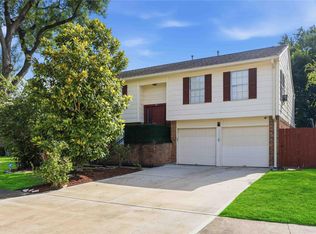
- $269,2003 bd2 ba1.7k sqft12026 Sela Ln, Houston, TX 77072For Sale
 MLS ID #95835235, Hai Huynh, Keller Williams Signature. HAR
 - $275,0004 bd3 ba2k sqft8607 Causeway Dr, Houston, TX 77083For Sale
 MLS ID #12877971, Donyale Jones, CB&A, Realtors. HAR
 - $278,0004 bd6 ba2.2k sqft11219 Concho St, Houston, TX 77072For Sale
 MLS ID #3764237, Elmer Garcia, Realm Real Estate Professionals - Katy. HAR
 - $279,9004 bd3 ba2.6k sqft12331 Silo Ln, Houston, TX 77071For Sale
 MLS ID #23840841, Victoria Babineaux, NextHome Luxury Premier. HAR
