Skip main navigation
Sold for $765,000
  • $765,000

    10614 Kicking Horse Drive, Littleton, CO 80125

    4beds
    4,014sqft
    Single Family Residence
    Built in 2005
    8,712 Square Feet Lot
    $864,300 Zestimate®
    $191/sqft
    $4,334 Estimated rent

    Home value

    $864,300

    $804,000 - $925,000

    $4,334/mo

    Zestimate® history
    Loading
    Loading...

    Owner options

    List your home for rent

    $4,334/mo

    Rent Zestimate®

    Find your next renter with Zillow Rental Manager. Plus, with online applications, you can quickly screen prospective tenants – for free.

    Learn more

    $4,334/mo

    Rent Zestimate®

    Refinance and save

    $5,017/mo

    Est. payment

    Refinancing to a lower rate could help reduce your monthly payments and save thousands over the life of the loan.

    See today's rates

    $5,017/mo

    Est. payment

    Explore your selling options

    Work with a Zillow partner agent

    Leverage their expertise and Zillow's premium Showcase listings to get your home seen by more buyers.

    Get started

    List with your own agent

    Get your home in front of millions of buyers by listing it on Zillow.

    Learn how to do it

    Sell it yourself

    Take full control of how buyers see your home on Zillow by listing For Sale by Owner (FSBO).

    List your home

    What's special

    Mature landscapingSlab granite countertopsWonderful curb appealBuilt-in surround sound
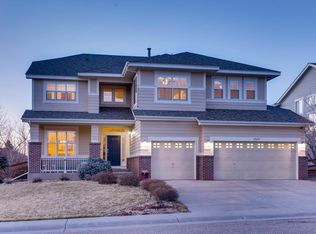
    The listing price has been adjusted to accommodate the seller’s upcoming work relocation out of state. This home is beautiful and in excellent condition! Revel and Relax In Nature with this BEAUTIFUL 4-5 Bedroom, 3 Bath Home in DESIRABLE ROXBOROUGH PARK Full of Red Rock Formations and Trails, Nestled in the Foothills! Enjoy Cooking in this Lovely Kitchen with Gas Stove and Double Ovens (Appliances Included) with Island, Slab Granite Countertops, Pantry, and Plenty of Cabinet Storage. Kitchen Opens to a Cozy Family Room with Gas Fireplace and a Cute, Fully Fenced Backyard with Covered Patio for Indoor/ Outdoor Living! Need more Entertainment Space? Formal Living and Dining Rooms Present for Just Such Occasions! Primary Bedroom Includes Walk In Closet and Five-Piece Primary Bathroom with Soaking Tub. Full, Unfinished Basement Hosts Egress Windows and Rough-In Plumbing for Additional Future Square Footage & Growth. Additionally, Take Note of the Mature Landscaping and Wonderful Curb Appeal All Easily Maintained by Surrounding Sprinkler System. Delight in Worry Free Living with a Water Softener, Newer Hot Water Heater (2020) and High Energy Efficient AC & Furnace (2024). Lastly, Bay Window, Back Door and Storm Doors Replaced Recently and Enjoy String Lighting and Outdoor Bluetooth Speaker System (Back Patio), and Built-In Surround Sound (Living Room). Owner Pride Visible Throughout!

    Zillow last checked:

    Listing updated:

    Listed by:

    Ginger Matney 303-881-9127 ginger@gingermatney.com,

    Elevate Real Estate,

    Melani Hensley 407-952-9541,

    Elevate Real Estate

    Bought with:

    Debra Gleason, 040025236

    RE/MAX Professionals

    Source: REcolorado as distributed by MLS GRID,MLS#: 8104853MLS Logo

    Facts & features

    Interior

    Bedrooms & bathrooms
    • Bedrooms: 4
    • Bathrooms: 3
    • Full bathrooms: 2
    • 3/4 bathrooms: 1
    • Main level bathrooms: 1
    • Main level bedrooms: 1
    Primary bedroom
    • Description: Bright & Oversized, Walk-In Closet
    • Level: Upper
    Bedroom
    • Description: Main Floor Guest (4th) Bedroom Or Office Space
    • Level: Main
    Bedroom
    • Level: Upper
    Bedroom
    • Level: Upper
    Primary bathroom
    • Description: 5 Piece Primary Bathroom With Soaking Tub
    • Level: Upper
    Bathroom
    • Level: Main
    Bathroom
    • Description: Jack And Jill Bathroom With Double Sinks
    • Level: Upper
    Dining room
    • Level: Main
    Family room
    • Description: Open To Kitchen, Gas Fireplace
    • Level: Main
    Kitchen
    • Description: All Appliances Included, Granite, Gas Stove & Double Ovens!
    • Level: Main
    Laundry
    • Description: Desirable Upper Level Laundry, Utility Sink, Washer & Dryer Included
    • Level: Upper
    Living room
    • Description: Surround Sound
    • Level: Main
    Loft
    • Description: Bonus Space Perfect For Office, Play, Exercise, Library, Or Gaming Space
    • Level: Upper
    Utility room
    • Description: Full, Unfinished Basement Complete With Rough-In Plumbing And Egress Windows
    • Level: Basement
    Heating
    • Forced Air
    Cooling
    • Central Air
    Appliances
    • Included: Dishwasher, Disposal, Double Oven, Dryer, Gas Water Heater, Microwave, Range, Refrigerator, Washer, Water Softener
    Features
    • Built-in Features, Ceiling Fan(s), Eat-in Kitchen, Five Piece Bath, Granite Counters, High Ceilings, Jack & Jill Bathroom, Kitchen Island, Pantry, Primary Suite, Smoke Free, Walk-In Closet(s)
    • Flooring: Carpet, Tile, Wood
    • Windows: Bay Window(s), Double Pane Windows
    • Basement: Full,Unfinished
    • Number of fireplaces: 1
    • Fireplace features: Family Room, Gas Log
    Interior area
    • Total structure area: 4,014
    • Total interior livable area: 4,014 sqft
    • Finished area above ground: 2,783
    • Finished area below ground: 0

    Property

    Parking
    • Total spaces: 3
    • Parking features: Concrete
    • Attached garage spaces: 3
    Features
    • Levels: Two
    • Stories: 2
    • Patio & porch: Covered, Front Porch, Patio
    • Exterior features: Rain Gutters
    • Fencing: Full
    • Has view: Yes
    • View description: Mountain(s)
    Lot
    • Size: 8,712 Square Feet
    • Features: Corner Lot, Landscaped, Level, Sprinklers In Front, Sprinklers In Rear
    • Residential vegetation: Grassed
    Details
    • Parcel number: R0453297
    • Zoning: PDU
    • Special conditions: Standard

    Construction

    Type & style
    • Home type: SingleFamily
    • Architectural style: Contemporary
    • Property subtype: Single Family Residence
    Materials
    • Frame, Stone, Wood Siding
    • Roof: Composition
    Condition
    • Updated/Remodeled
    • Year built: 2005

    Utilities & green energy

    • Sewer: Public Sewer
    • Water: Public
    • Utilities for property: Cable Available, Electricity Connected, Natural Gas Connected, Phone Available
    Green energy
    • Energy efficient items: HVAC, Water Heater

    Community & HOA

    Community
    • Security: Carbon Monoxide Detector(s), Smoke Detector(s)
    • Subdivision: Chatfield Farms
    HOA
    • Has HOA: Yes
    • Amenities included: Park, Trail(s)
    • Services included: Recycling, Trash
    • HOA fee: $510 annually
    • HOA name: MSI, LLC
    • HOA phone: 720-974-4259
    Location
    • Region: Littleton

    Financial & listing details

    • Price per square foot: $191/sqft
    • Tax assessed value: $780,832
    • Annual tax amount: $5,286
    • Date on market: 6/6/2025
    • Listing terms: Cash,Conventional,FHA,VA Loan
    • Exclusions: 1 Attached Box Double Wood Shelf (Office), 1 Attached Box Double Wood Shelf (Loft), Basement Full-Size Refrigerator, Mini Beverage Refrigerator, All Tvs, Tv Mounts And “flat/Leaf Style” Tv Antennas
    • Ownership: Individual
    • Electric utility on property: Yes
    • Road surface type: Paved

    Price history

    DateEventPrice
    9/2/2025Sold$765,000-4.4%$191/sqft
    Source: REcolorado as distributed by MLS GRID #8104853 Report a problem
    8/1/2025Pending sale$799,900$199/sqft
    Source: REcolorado as distributed by MLS GRID #8104853 Report a problem
    6/27/2025Price change$799,900-3%$199/sqft
    Source: REcolorado as distributed by MLS GRID #8104853 Report a problem
    6/16/2025Price change$824,900-2.9%$206/sqft
    Source: REcolorado as distributed by MLS GRID #8104853 Report a problem
    6/6/2025Listed for sale$849,900+81.6%$212/sqft
    Source: REcolorado as distributed by MLS GRID #8104853 Report a problem
    4/6/2016Sold$468,000-1.5%$117/sqft
    Source: Public Record Report a problem
    4/4/2016Listed for sale$474,900$118/sqft
    Source: RE/MAX SUCCESS #9761585 Report a problem
    2/29/2016Pending sale$474,900$118/sqft
    Source: RE/MAX SUCCESS #9761585 Report a problem
    2/20/2016Listed for sale$474,900+18.8%$118/sqft
    Source: RE/MAX SUCCESS #9761585 Report a problem
    7/1/2013Sold$399,900$100/sqft
    Source: Public Record Report a problem
    5/10/2013Listed for sale$399,900+14.7%$100/sqft
    Source: Herman Group Real Estate #1188174 Report a problem
    3/1/2005Sold$348,641$87/sqft
    Source: Public Record Report a problem

    Public tax history

    YearProperty taxesTax assessment
    2025$5,286 -0.7%$48,800 -10.1%
    2024$5,321 +32.8%$54,260 -1%
    2023$4,006 -4.3%$54,790 +43.1%
    2022$4,186 $38,290 -2.8%
    2021-- $39,400 +4.4%
    2020$4,375 -11.2%$37,740
    2019$4,926 $37,740 +10.5%
    2018$4,926 +4.1%$34,160
    2017$4,733 -1.7%$34,160 -0.5%
    2016$4,815 +93.6%$34,320
    2015$2,487 -40.4%$34,320 +28.3%
    2014$4,171 $26,760
    2013-- $26,760 +2.9%
    2012-- $26,000
    2011-- $26,000 -18%
    2010-- $31,720 +9.7%
    2009$2,335 $28,910
    2008-- $28,910 +6.9%
    2007-- $27,040
    2006$4,251 $27,040
    Find assessor info on the county website

    Neighborhood: 80125

    Nearby schools

    GreatSchools rating
    Schools provided by the listing agent
    • Elementary: Roxborough
    • Middle: Ranch View
    • High: Thunderridge
    • District: Douglas RE-1

    Source: REcolorado as distributed by MLS GRID. This data may not be complete. We recommend contacting the local school district to confirm school assignments for this home.

    Get a cash offer in 3 minutes
    Find out how much your home could sell for in as little as 3 minutes with a no-obligation cash offer.
    Estimated market value
    $864,300
    Get a cash offer in 3 minutes
    Find out how much your home could sell for in as little as 3 minutes with a no-obligation cash offer.
    Estimated market value
    $864,300