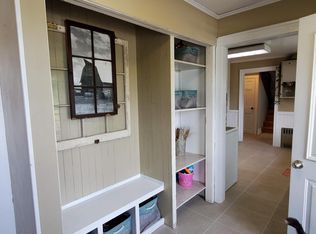
Recently updated and well maintained, this 1,032 sq. ft. home in Orr offers 3 bedrooms and 1 bath. Built in 1940, this home went through many renovations around 2021. Property comes with newly remodeled kitchen, newer forced air furnace, partially finished basement, maintenance free siding and newer shingled roof. A blacktop driveway allows for plenty of off-street parking and leads to the detached oversized one car garage with electric garage door opener. All this plus a 28’x48’ backyard storage shed for all your toys. City water and sewer. Property location also makes it a great jumping off point to ATV and snowmobile trails and area lakes like Pelican, Myrtle, Echo, Elephant, Black Duck, Winchester, Elbow, Ban, Kjostad, Johnson to name a few, and less than 30 miles to Crane Lake and the south entry into Voyageurs National Park.
Pending
$185,000
10614 King Rd, Orr, MN 55771
3beds
1,532sqft
:
Get pre-qualified$1,302/mo
Single Family Residence
Built in 1940
0.51 Acres Lot
$187,100 Zestimate®
$121/sqft
$-- HOA
What's special
Maintenance free sidingWell maintainedPartially finished basementBlacktop drivewayNewer shingled roofNewer forced air furnaceRecently updated
- 45 days |
- 16 |
- 0 |
Zillow last checked:
Listing updated:
Listed by:
Raymond Ingebretsen 218-780-3007,
RE/MAX Lake Country
Source: Lake Superior Area Realtors as distributed by MLS GRID,MLS#: 6126265
Facts & features
Interior
Bedrooms & bathrooms
- Bedrooms: 3
- Bathrooms: 1
- Full bathrooms: 1
- Main level bedrooms: 1
Bedroom
- Level: Main
- Area: 132 Square Feet
- Dimensions: 11 x 12
Bedroom
- Level: Main
- Area: 138.6 Square Feet
- Dimensions: 11 x 12.6
Bedroom
- Level: Main
- Area: 126 Square Feet
- Dimensions: 10 x 12.6
Bathroom
- Level: Lower
- Area: 55.2 Square Feet
- Dimensions: 12 x 4.6
Kitchen
- Level: Main
- Area: 174.4 Square Feet
- Dimensions: 8 x 21.8
Living room
- Level: Lower
- Area: 315 Square Feet
- Dimensions: 21 x 15
Heating
- Forced Air, Oil
Cooling
- None
Appliances
- Included: Water Heater-Electric, Water Softener-Owned, Dryer, Exhaust Fan, Freezer, Range, Refrigerator, Washer
- Laundry: Dryer Hook-Ups, Washer Hookup
Features
- Ceiling Fan(s), Eat In Kitchen, Natural Woodwork, Sauna
- Flooring: Hardwood Floors
- Basement: Full,Partially Finished,Washer Hook-Ups,Dryer Hook-Ups
- Has fireplace: No
Interior area
- Total interior livable area: 1,532 sqft
- Finished area above ground: 1,032
- Finished area below ground: 500
Property
Parking
- Total spaces: 1
- Parking features: Asphalt, Detached, Multiple, Electrical Service
- Garage spaces: 1
Accessibility
- Accessibility features: Partially Wheelchair, Accessible Approach with Ramp
Features
- Exterior features: Rain Gutters
Lot
- Size: 0.51 Acres
- Dimensions: 100 x 225
- Features: Tree Coverage - Heavy, Tree Coverage - Light
Details
- Additional structures: Pole Building, Storage Shed
- Foundation area: 1032
- Parcel number: 180005000054,42
Construction
Type & style
- Home type: SingleFamily
- Architectural style: Traditional
- Property subtype: Single Family Residence
Materials
- Vinyl, Frame/Wood
- Foundation: Concrete Perimeter
- Roof: Asphalt Shingle
Condition
- Previously Owned
- Year built: 1940
Utilities & green energy
- Electric: Lake Country Power
- Sewer: Public Sewer
- Water: Public
- Utilities for property: Fiber Optic
Community & HOA
HOA
- Has HOA: No
Location
- Region: Orr
Financial & listing details
- Price per square foot: $121/sqft
- Tax assessed value: $103,600
- Annual tax amount: $823
- Date on market: 6/23/2026
- Cumulative days on market: 15 days
- Listing terms: Cash,Conventional
Estimated market value
$187,100
$178,000 - $196,000
$1,847/mo
Price history
| Date | Event | Price |
|---|---|---|
| 6/27/2026 | Pending sale | $185,000$121/sqft |
Source:  Lake Superior Area Realtors as distributed by MLS GRID #6126265 Report a problem Lake Superior Area Realtors as distributed by MLS GRID #6126265 Report a problem | ||
| 6/23/2026 | Listed for sale | $185,000$121/sqft |
Source:  NorthstarMLS as distributed by MLS GRID #7097696 Report a problem NorthstarMLS as distributed by MLS GRID #7097696 Report a problem | ||
Public tax history
| Year | Property taxes | Tax assessment |
|---|---|---|
| 2024 | $940 +15.8% | $103,600 +5.5% |
| 2023 | $812 +35.3% | $98,200 +10.1% |
| 2022 | $600 +37% | $89,200 +20.7% |
| 2021 | $438 | $73,900 +19% |
| 2020 | $438 | $62,100 |
| 2019 | $438 +10.6% | $62,100 |
| 2018 | $396 -1.5% | $62,100 |
| 2017 | $402 +1.5% | $62,100 |
| 2016 | $396 -2.5% | $62,100 +34.1% |
| 2015 | $406 -28% | $46,300 -4.5% |
| 2014 | $564 -5.1% | $48,500 |
| 2013 | $594 -8.1% | $48,500 |
| 2012 | $647 -0.4% | $48,500 -37.1% |
| 2011 | $650 -16% | $77,100 -5.3% |
| 2010 | $774 | $81,400 |
| 2009 | $774 +40.1% | $81,400 +10% |
| 2008 | $552 -5.9% | $74,000 |
| 2007 | $587 +8.3% | $74,000 +10.1% |
| 2006 | $542 -2.7% | $67,200 +8.4% |
| 2004 | $557 -4.4% | $62,000 +9.9% |
| 2003 | $582 -3.4% | $56,400 -4.7% |
| 2002 | $603 +13.2% | $59,200 +8.4% |
| 2001 | $533 +3.6% | $54,600 +8.5% |
| 2000 | $514 | $50,300 |
Find assessor info on the county website
Monthly payment
Est. payment
Payment breakdown
Explore the cost of this home by adjusting the details. Changes won't be saved.Climate risks
Neighborhood: 55771
Nearby schools
GreatSchools rating
- 5/10North Woods Elementary SchoolGrades: PK-6Distance: 12.6 mi
- 7/10North Woods SecondaryGrades: 7-12Distance: 12.6 mi
- $62,2003 bd1 ba2k sqft10614 King Rd, Orr, MN 55771Off Market
- $171,500-- bd-- ba-- sqft10615 King Rd, Orr, MN 55771Off Market
- $179,0003 bd1 ba1.3k sqft10606 King Rd, Orr, MN 55771Off Market
- $74,9001 bd1 ba684 sqft10618 King Rd, Orr, MN 55771Off Market
- $250,0003 bd1 ba1.3k sqft10611 King Rd, Orr, MN 55771Sold
- $68,4003 bd1 ba1.3k sqft10602 King Rd, Orr, MN 55771Off Market
- $156,9002 bd1 ba988 sqft10595 King Rd, Orr, MN 55771Off Market
- $7,7002 bd1 ba-- sqft10593 King Rd, Orr, MN 55771Off Market
A local agent can set up tours, give advice and negotiate with sellers.
Similar homes
- $254,9002 bd2 ba1.2k sqft4553 Highway 53, Orr, MN 55771For Sale
 MLS ID #150414, James Marx, Mirabella Realty. Range AOR
 - $187,5001 bd-- ba864 sqft7168 Gold Mine Rd, Orr, MN 55771For Sale
 MLS ID #6126359, Greg Hoffman, Edina Realty, Inc. - Virginia. Lake Superior Area Realtors as distributed by MLS GRID
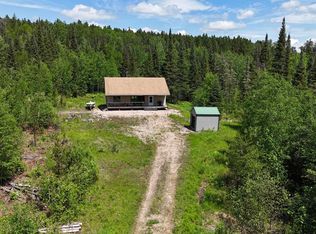
 - $139,0002 bd-- ba1k sqft5142 Wolf Knoll Rd, Orr, MN 55771For Sale
 MLS ID #6125953, Raymond Ingebretsen, RE/MAX Lake Country. Lake Superior Area Realtors as distributed by MLS GRID
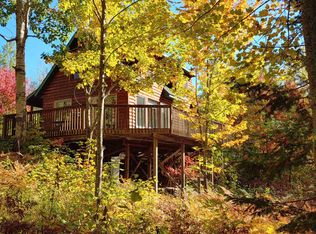
 - $229,9003 bd1 ba1k sqft11521 Aspen Way, Orr, MN 55771For Sale
 MLS ID #6124448, Raymond Ingebretsen, RE/MAX Lake Country. Lake Superior Area Realtors as distributed by MLS GRID
 - $210,0003 bd4 ba1.8k sqft219 W Vermilion Dr, Cook, MN 55723For Sale
 MLS ID #7090194, Marcus Judd, Prospect Realty, LLC. NorthstarMLS as distributed by MLS GRID
 - $195,0002 bd1 ba798 sqft10478 Leander Rd, Angora, MN 55703For SaleMLS ID #7046774, JULIA MAKI, BIC Realty. NorthstarMLS as distributed by MLS GRID
- $269,0002 bd1 ba1.2k sqft3333 Randa Rd, Orr, MN 55771For SaleMLS ID #150013, Nicole Culbert-Dahl, Culbert Realty. Range AOR
- $164,9002 bd1 ba1k sqft411 S River St, Cook, MN 55723For SaleMLS ID #7076305, Betsy Clark, Northwoods Land Office, Inc. NorthstarMLS as distributed by MLS GRID
- $145,0003 bd2 ba1.1k sqft211 2nd St SE, Cook, MN 55732For SaleMLS ID #6126005, Julia Maki, B.I.C. Realty. Lake Superior Area Realtors as distributed by MLS GRID
- $225,0003 bd1 ba858 sqft102 1st St SW, Cook, MN 55723For SaleMLS ID #7115902, JULIA MAKI, BIC Realty. NorthstarMLS as distributed by MLS GRID
- $--2 bd2 ba1.4k sqft409 1st Ave SE, Cook, MN 55723AuctionAuction.com 2
- $259,0001 bd1 ba773 sqft8348 Forgys Point, Cook, MN 55723For SaleMLS ID #146898, Michelle Manick, Halcyon Realty LLC. Range AOR
