Welcome to a rare opportunity to own a single-story lakefront estate in Stonelake Ranch, one of the most exclusive gated communities in the Tampa Bay area. Situated on a sprawling 1.8-acre lot with direct, dockable frontage on 880-acre Lake Thonotosassa, this custom-built residence by Olivera Construction offers over 3,500 square feet of thoughtfully designed living space, where timeless craftsmanship meets modern luxury. With only a handful of homes in the community offering both single-level living and dockable lake access, this property is an exceptional find for those seeking a private waterfront lifestyle with everyday practicality. Inside, you’ll find four spacious bedrooms, three full bathrooms, a dedicated office with French doors, formal living and dining rooms, and a warm open-concept great room with expansive sliders framing panoramic lake views. The chef’s kitchen features an oversized island with breakfast bar, a gas cooktop with custom hood, built-in oven, a hidden walk-in pantry, and a convenient butler’s pantry. The primary suite is a peaceful retreat with lake views, double walk-in closets, a chandelier-lit soaking tub, and a spa-style walk-in shower. Additional features include soaring 12-foot ceilings, triple tray and beamed ceilings, hardwood flooring in all bedrooms, power blinds, a full security system, water softener, built-in pest control, energy-efficient double-pane windows, and a whole-house propane generator. Step outside to your lakeside oasis, complete with a private composite dock featuring electric and a boat lift. The fenced backyard is shaded by mature oak trees and includes a fire pit and ample space for a pool. The home’s exterior is equally impressive, with a stone façade, a circular driveway with a water fountain, and an oversized three-car side-entry garage that provides exceptional curb appeal and everyday functionality. Residents of Stonelake Ranch enjoy a wealth of upscale amenities, including a beautifully appointed lakeside lodge for private events and gatherings, tennis and basketball courts, a playground, a private community boat ramp, and secure on-site storage for RVs and boats. Equestrian trails wind through the community’s 685-acre master-planned landscape, and 24/7 manned security with private roads ensures peace of mind and privacy for all residents. This peaceful gated setting is just 25 minutes from downtown Tampa, 30 minutes from Tampa International Airport, and less than an hour from Orlando via I-4. The property is also within 15 to 20 minutes of popular destinations such as the Hard Rock Hotel & Casino, MidFlorida Credit Union Amphitheatre, Moffitt Cancer Center, University of South Florida, and Wesley Chapel’s growing network of medical centers and upscale retail. For those who enjoy coastal living, the home is ideally positioned just 50 to 60 minutes from some of Florida’s most celebrated Gulf Coast beaches, including Clearwater Beach, St. Pete Beach, and Anna Maria Island. With only a limited number of dockable lakefront lots in Stonelake Ranch and even fewer single-story homes under 4,000 square feet, 10614 Low Oak Terrace represents a truly rare offering in Tampa Bay luxury real estate. Whether you’re relocating to Florida, searching for a year-round waterfront lifestyle, or seeking a peaceful retreat with everyday convenience, this estate delivers the perfect blend of privacy, elegance, and location in one of the state’s premier residential communities.
Sold for $1,500,000
$1,500,000
10614 LOW OAK TERRACE, THONOTOSASSA, FL 33592
4beds
3,528sqft
Single Family Residence
Built in 2012
1.79 Acres Lot
$1,470,500 Zestimate®
$425/sqft
$4,132 Estimated rent
Home value
$1,470,500
$1.35M - $1.60M
$4,132/mo
Zestimate® history
Owner options
List your home for rent
$4,132/mo
Rent Zestimate®
Find your next renter with Zillow Rental Manager. Plus, with online applications, you can quickly screen prospective tenants – for free.
$4,132/mo
Rent Zestimate®
Refinance and save
$11,097/mo
Est. payment
Refinancing to a lower rate could help reduce your monthly payments and save thousands over the life of the loan.
$11,097/mo
Est. payment
Explore your selling options
Work with a Zillow partner agent
Leverage their expertise and Zillow's premium Showcase listings to get your home seen by more buyers.
Get startedList with your own agent
Get your home in front of millions of buyers by listing it on Zillow.
Learn how to do itSell it yourself
Take full control of how buyers see your home on Zillow by listing For Sale by Owner (FSBO).
List your homeWhat's special
Private composite dockPanoramic lake viewsTimeless craftsmanshipOversized three-car side-entry garageFour spacious bedroomsFull security systemCustom-built residence
Zillow last checked:
Listing updated:
Listed by:
Virginia Torres Bond 813-352-2933,
ENGEL & VOLKERS TAMPA DOWNTOWN 813-863-1986,
Aaron Bond 727-278-9558,
ENGEL & VOLKERS TAMPA DOWNTOWN
Bought with:
Virginia Torres Bond, 694730
ENGEL & VOLKERS TAMPA DOWNTOWN
Source: Stellar MLS,MLS#: TB8377759 Originating MLS: Suncoast Tampa
Originating MLS: Suncoast Tampa
Facts & features
Interior
Bedrooms & bathrooms
- Bedrooms: 4
- Bathrooms: 3
- Full bathrooms: 3
Rooms
- Room types: Den/Library/Office, Dining Room, Living Room, Utility Room
Primary bedroom
- Features: Dual Sinks, En Suite Bathroom, Rain Shower Head, Walk-In Closet(s)
- Level: First
- Area: 322.64 Square Feet
- Dimensions: 21.8x14.8
Bedroom 2
- Features: Walk-In Closet(s)
- Level: First
- Area: 142.08 Square Feet
- Dimensions: 12.8x11.1
Bedroom 3
- Features: Walk-In Closet(s)
- Level: First
- Area: 142.08 Square Feet
- Dimensions: 12.8x11.1
Bedroom 4
- Features: Built-in Closet
- Level: First
- Area: 153.6 Square Feet
- Dimensions: 12.8x12
Dining room
- Level: First
- Area: 162.44 Square Feet
- Dimensions: 12.4x13.1
Family room
- Level: First
- Area: 456.32 Square Feet
- Dimensions: 18.4x24.8
Kitchen
- Features: Kitchen Island, Stone Counters, Pantry
- Level: First
- Area: 198 Square Feet
- Dimensions: 15x13.2
Living room
- Level: First
- Area: 268.8 Square Feet
- Dimensions: 16.8x16
Heating
- Central, Electric
Cooling
- Central Air
Appliances
- Included: Oven, Dishwasher, Disposal, Microwave, Range, Range Hood, Refrigerator, Water Softener
- Laundry: Inside, Laundry Room
Features
- Ceiling Fan(s), Crown Molding, Eating Space In Kitchen, High Ceilings, In Wall Pest System, Kitchen/Family Room Combo, Solid Surface Counters, Solid Wood Cabinets, Split Bedroom, Stone Counters, Thermostat, Tray Ceiling(s), Walk-In Closet(s)
- Flooring: Tile, Hardwood
- Doors: Sliding Doors
- Windows: Blinds, Double Pane Windows, Shutters, Thermal Windows, Window Treatments
- Has fireplace: No
Interior area
- Total structure area: 4,826
- Total interior livable area: 3,528 sqft
Property
Parking
- Total spaces: 3
- Parking features: Circular Driveway, Driveway, Garage Door Opener, Garage Faces Side
- Attached garage spaces: 3
- Has uncovered spaces: Yes
Features
- Levels: One
- Stories: 1
- Patio & porch: Covered, Patio
- Exterior features: Garden, Irrigation System, Lighting, Private Mailbox
- Fencing: Fenced
- Has view: Yes
- View description: Trees/Woods, Water, Lake
- Has water view: Yes
- Water view: Water,Lake
- Waterfront features: Lake, Waterfront, Lake Front, Lake Privileges, Lift, Skiing Allowed
- Body of water: LAKE THONOTOSASSA
Lot
- Size: 1.79 Acres
- Features: Cul-De-Sac, In County, Oversized Lot, Zoned for Horses
- Residential vegetation: Mature Landscaping, Trees/Landscaped
Details
- Parcel number: U12282075S00000000018.0
- Zoning: PD
- Special conditions: None
Construction
Type & style
- Home type: SingleFamily
- Architectural style: Florida
- Property subtype: Single Family Residence
Materials
- Block
- Foundation: Slab
- Roof: Shingle
Condition
- New construction: No
- Year built: 2012
Details
- Builder name: Olivera Construction Inc
Utilities & green energy
- Sewer: Private Sewer, Septic Tank
- Water: Private, Well
- Utilities for property: BB/HS Internet Available, Cable Connected, Electricity Connected, Propane
Community & HOA
Community
- Features: Fishing, Lake, Private Boat Ramp, Water Access, Waterfront, Deed Restrictions, Gated Community - Guard, Golf Carts OK, Horses Allowed
- Security: Gated Community, Security System, Smoke Detector(s)
- Pet fee: $0 monthly
- Subdivision: STONELAKE RANCH PH 1
HOA
- Has HOA: Yes
- Amenities included: Basketball Court, Clubhouse, Fence Restrictions, Fitness Center, Lobby Key Required, Park, Pickleball Court(s), Playground, Recreation Facilities, Storage
- Services included: 24-Hour Guard, Reserve Fund, Fidelity Bond, Insurance, Maintenance Grounds, Manager, Private Road, Recreational Facilities, Security
- HOA fee: $750 monthly
- HOA name: Condominium Associates/ Matt McCartnet
Location
- Region: Thonotosassa
Financial & listing details
- Price per square foot: $425/sqft
- Tax assessed value: $890,263
- Annual tax amount: $15,033
- Date on market: 4/28/2025
- Cumulative days on market: 74 days
- Listing terms: Cash,Conventional,VA Loan
- Ownership: Fee Simple
- Total actual rent: 0
- Electric utility on property: Yes
- Road surface type: Paved, Asphalt
Price history
| Date | Event | Price |
|---|---|---|
| 9/19/2025 | Sold | $1,500,000-4.8%$425/sqft |
Source:  Stellar MLS #TB8377759 Report a problem Stellar MLS #TB8377759 Report a problem | ||
| 7/12/2025 | Pending sale | $1,575,000$446/sqft |
Source: Stellar MLS #TB8377759 Report a problem | ||
| 6/21/2025 | Price change | $1,575,000-1.3%$446/sqft |
Source: Stellar MLS #TB8377759 Report a problem | ||
| 5/19/2025 | Price change | $1,595,900-3.3%$452/sqft |
Source: Stellar MLS #TB8377759 Report a problem | ||
| 4/28/2025 | Listed for sale | $1,649,900+293.7%$468/sqft |
Source: Stellar MLS #TB8377759 Report a problem | ||
| 7/26/2011 | Sold | $419,100+139.5%$119/sqft |
Source: Public Record Report a problem | ||
| 6/11/2011 | Listed for sale | $175,000-70.8%$50/sqft |
Source: Coldwell Banker Residential Real Estate - Plant City #T2474403 Report a problem | ||
| 1/5/2006 | Sold | $599,000+33.6%$170/sqft |
Source: Public Record Report a problem | ||
| 2/4/2005 | Sold | $448,200$127/sqft |
Source: Public Record Report a problem | ||
| 8/30/2004 | Sold | $448,200$127/sqft |
Source: Public Record Report a problem | ||
Public tax history
| Year | Property taxes | Tax assessment |
|---|---|---|
| 2025 | $17,222 +10% | $755,465 +10% |
| 2024 | $15,660 +2.7% | $686,786 +10% |
| 2023 | $15,250 +13.6% | $624,351 +10% |
| 2022 | $13,424 +14.1% | $567,592 +10% |
| 2021 | $11,764 -4.2% | $515,993 -5.5% |
| 2020 | $12,279 -7% | $545,750 -8.1% |
| 2019 | $13,201 | $593,954 +5.6% |
| 2018 | $13,201 +3.7% | $562,219 -6.6% |
| 2017 | $12,724 -6.2% | $601,758 -5.2% |
| 2016 | $13,572 -5.9% | $634,446 +9.6% |
| 2015 | $14,421 +16.3% | $579,125 +12.2% |
| 2014 | $12,397 0% | $516,206 -0.8% |
| 2013 | $12,397 +148.7% | $520,241 +260.2% |
| 2012 | $4,985 -3.5% | $144,447 -6.4% |
| 2011 | $5,163 -4.5% | $154,255 -6.7% |
| 2010 | $5,406 -41.1% | $165,274 -53.1% |
| 2009 | $9,175 -6.1% | $352,584 -8.6% |
| 2008 | $9,774 -4% | $385,638 |
| 2007 | $10,185 -26.6% | $385,638 |
| 2006 | $13,879 +15.3% | $385,638 +16.7% |
| 2005 | $12,034 | $330,547 +3272.9% |
| 2004 | -- | $9,800 |
Find assessor info on the county website
Neighborhood: 33592
Nearby homes
- $2,769,6006 bd9 ba6.8k sqft10610 Low Oak Ter, Thonotosassa, FL 33592Off Market
- $2,753,6008 bd8 ba10k sqft10618 Low Oak Ter, Thonotosassa, FL 33592Off Market
- $308,8691.57 Acres10606 Low Oak Ter, Thonotosassa, FL 33592Off Market

- $2,510,2006 bd7 ba7.3k sqft12221 Broadwater Loop, Thonotosassa, FL 33592Off Market
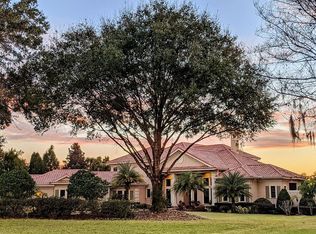
- $2,142,9006 bd7 ba5.9k sqft10602 Low Oak Ter, Thonotosassa, FL 33592Off Market
- $2,202,2004 bd6 ba6k sqft12217 Broadwater Loop, Thonotosassa, FL 33592Off Market
- $1,300,0004 bd6 ba4.3k sqft10617 Low Oak Ter, Thonotosassa, FL 33592Sold
- $2,752,1006 bd6 ba9.6k sqft10609 Low Oak Ter, Thonotosassa, FL 33592Off Market
Nearby schools
GreatSchools rating
- 3/10Bailey Elementary SchoolGrades: PK-5Distance: 3 mi
- 3/10Burnett Middle SchoolGrades: 6-8Distance: 3.5 mi
- 6/10Strawberry Crest High SchoolGrades: 9-12Distance: 2.9 mi
Schools provided by the listing agent
- Elementary: Bailey Elementary-HB
- Middle: Burnett-HB
- High: Strawberry Crest High School
Source: Stellar MLS. This data may not be complete. We recommend contacting the local school district to confirm school assignments for this home.
Get a cash offer in 3 minutes
Find out how much your home could sell for in as little as 3 minutes with a no-obligation cash offer.
Estimated market value
$1,470,500
Get a cash offer in 3 minutes
Find out how much your home could sell for in as little as 3 minutes with a no-obligation cash offer.
Estimated market value
$1,470,500
- Florida
- Hillsborough County
- Thonotosassa
- 33592
- 10614 LOW OAK TERRACE
Nearby cities
Nearby zip codes
Other Thonotosassa Topics
