Full-Brick. Main-Level Primary. Walkable Ballantyne Location!! Yes, It Has It All!!
This is the one you've been waiting for. A stunning full-brick townhome in the heart of Ballantyne, where everything you love about the neighborhood is just a short walk away — dining, shopping, greenways, the Bowl, the Amp, Corporate Park, and the Village.
Step inside, and the first floor delivers. Hardwood floors set a warm, sophisticated tone as you move through an open-concept layout made for real living. The great room is anchored by a soaring vaulted ceiling, a cozy gas-log fireplace, and a staircase with sleek iron spindles that adds just the right touch of character.
Then there's the kitchen — and it's a showstopper. Quartz countertops, a dramatic waterfall island, designer tile backsplash, a beverage fridge, pantry, newer appliances, and a sun-drenched breakfast nook. Whether you're meal prepping or hosting a crowd, this kitchen rises to the occasion.
The main-level primary suite is the kind of feature buyers search for and rarely find. A tray ceiling adds elegance, while the custom closet is genuinely impressive — built for someone who values organization and style. The renovated primary bath? It's the spa moment you deserve at the end of every day!
Upstairs, two spacious bedrooms, a flexible loft perfect for a home office or media room, and walk-in attic storage that makes staying organized effortless.
Outside, a charming, fenced yard with a patio, professional landscaping, and a gas connection ready for your grill — your private outdoor retreat is already set up for summer.
The big systems are handled: new A/C units in 2023, and the downstairs furnace replaced in 2024. Updated knobs, hinges, and fixtures throughout. New floors in the primary bedroom, newly painted, and new water heater. This home is polished, move-in ready, and waiting for you.
This home is all about the lifestyle! Inside you will find the perfect place to unwind and relax. Step out your door and you have everything you need within walking distance. Great shopping, dining, live music, parks, and more! If that wasn't enough, your community offers a neighborhood pool for socializing or just relaxing with a good book. The opportunities are endless, and just waiting for you!!!
Closed
$658,000
10614 Morablin Dr, Charlotte, NC 28277
3beds
2,423sqft
Townhouse
Built in 2003
0.1 Acres Lot
$658,300 Zestimate®
$272/sqft
$2,780 Estimated rent
Home value
$658,300
$619,000 - $698,000
$2,780/mo
Zestimate® history
Owner options
List your home for rent
$2,780/mo
Rent Zestimate®
Find your next renter with Zillow Rental Manager. Plus, with online applications, you can quickly screen prospective tenants – for free.
$2,780/mo
Rent Zestimate®
Refinance and save
$4,194/mo
Est. payment
Refinancing to a lower rate could help reduce your monthly payments and save thousands over the life of the loan.
$4,194/mo
Est. payment
Explore your selling options
Work with a Zillow partner agent
Leverage their expertise and Zillow's premium Showcase listings to get your home seen by more buyers.
Get startedList with your own agent
Get your home in front of millions of buyers by listing it on Zillow.
Learn how to do itSell it yourself
Take full control of how buyers see your home on Zillow by listing For Sale by Owner (FSBO).
List your homeWhat's special
Dramatic waterfall islandCozy gas-log fireplaceRenovated primary bathHardwood floorsNewly paintedSun-drenched breakfast nookFull-brick townhome
Zillow last checked:
Listing updated:
Listed by:
Heather Hopkinson 704-562-2071,
Heather Hopkinson & Associates
Bought with:
Erin DeLuca
NextHome Paramount
Source: Canopy MLS as distributed by MLS GRID,MLS#: 4379043
Facts & features
Interior
Bedrooms & bathrooms
- Bedrooms: 3
- Bathrooms: 3
- Full bathrooms: 2
- 1/2 bathrooms: 1
- Main level bedrooms: 1
Primary bedroom
- Level: Main
Bedroom s
- Level: Upper
Bedroom s
- Level: Upper
Bathroom half
- Level: Main
Bathroom full
- Level: Upper
Breakfast
- Level: Main
Dining room
- Level: Main
Great room
- Level: Main
Kitchen
- Level: Main
Laundry
- Level: Main
Loft
- Level: Upper
Heating
- Central
Cooling
- Central Air
Appliances
- Included: Bar Fridge, Dishwasher, Disposal, Gas Cooktop, Microwave, Oven, Refrigerator, Washer/Dryer
- Laundry: Laundry Room, Main Level
Features
- Flooring: Carpet, Hardwood, Tile
- Doors: Insulated Door(s)
- Windows: Insulated Windows
- Has basement: No
- Attic: Permanent Stairs,Pull Down Stairs
- Fireplace features: Gas, Great Room
Interior area
- Total structure area: 2,423
- Total interior livable area: 2,423 sqft
- Finished area above ground: 2,423
- Finished area below ground: 0
Property
Parking
- Total spaces: 2
- Parking features: Driveway, Attached Garage, Garage Door Opener, Garage Faces Front, Garage on Main Level
- Attached garage spaces: 2
- Has uncovered spaces: Yes
Features
- Levels: One and One Half
- Stories: 1.5
- Entry location: Main
- Patio & porch: Front Porch, Patio
- Exterior features: Lawn Maintenance
- Pool features: Community
- Fencing: Back Yard
Lot
- Size: 0.1 Acres
Details
- Parcel number: 22354274
- Zoning: CC
- Special conditions: Standard
Construction
Type & style
- Home type: Townhouse
- Architectural style: Transitional
- Property subtype: Townhouse
Materials
- Brick Full
- Foundation: Slab
Condition
- New construction: No
- Year built: 2003
Utilities & green energy
- Sewer: Public Sewer
- Water: City
- Utilities for property: Cable Available
Community & HOA
Community
- Features: Clubhouse, Recreation Area
- Subdivision: Ivy Ridge At Ballantyne
HOA
- Has HOA: Yes
- HOA fee: $315 monthly
- HOA name: Cusick Community Mgmt
- HOA phone: 704-544-7779
Location
- Region: Charlotte
Financial & listing details
- Price per square foot: $272/sqft
- Tax assessed value: $504,900
- Date on market: 5/21/2026
- Cumulative days on market: 22 days
- Listing terms: Cash,Conventional,VA Loan
- Road surface type: Concrete, Paved
Price history
| Date | Event | Price |
|---|---|---|
| 7/14/2026 | Sold | $658,000$272/sqft |
Source:  Canopy MLS as distributed by MLS GRID #4379043 Report a problem Canopy MLS as distributed by MLS GRID #4379043 Report a problem | ||
| 6/12/2026 | Pending sale | $658,000$272/sqft |
Source: Canopy MLS as distributed by MLS GRID #4379043 Report a problem | ||
| 5/21/2026 | Listed for sale | $658,0000%$272/sqft |
Source: Canopy MLS as distributed by MLS GRID #4379043 Report a problem | ||
| 3/20/2025 | Sold | $658,300-3.9%$272/sqft |
Source: Canopy MLS as distributed by MLS GRID #4224342 Report a problem | ||
| 3/7/2025 | Pending sale | $685,000$283/sqft |
Source: Canopy MLS as distributed by MLS GRID #4224342 Report a problem | ||
| 2/21/2025 | Listed for sale | $685,000+85.1%$283/sqft |
Source: Canopy MLS as distributed by MLS GRID #4224342 Report a problem | ||
| 3/24/2021 | Listing removed | -- |
Source: Owner Report a problem | ||
| 5/8/2020 | Sold | $370,000-2.6%$153/sqft |
Source: Canopy MLS as distributed by MLS GRID #3555979 Report a problem | ||
| 3/9/2020 | Pending sale | $379,900$157/sqft |
Source: Owner Report a problem | ||
| 1/9/2020 | Listed for sale | $379,900+44.4%$157/sqft |
Source: Owner Report a problem | ||
| 12/30/2003 | Sold | $263,000$109/sqft |
Source: Public Record Report a problem | ||
Public tax history
| Year | Property taxes | Tax assessment |
|---|---|---|
| 2025 | -- | $504,900 |
| 2024 | $3,873 +3.3% | $504,900 |
| 2023 | $3,748 +5% | $504,900 +38% |
| 2022 | $3,570 | $365,900 |
| 2021 | $3,570 | $365,900 |
| 2020 | -- | $365,900 |
| 2019 | $3,564 +6.2% | $365,900 +44.2% |
| 2018 | $3,357 +1.6% | $253,800 |
| 2017 | $3,306 | $253,800 |
| 2016 | $3,306 | $253,800 |
| 2015 | $3,306 +0.2% | $253,800 |
| 2014 | $3,299 | $253,800 |
| 2013 | -- | $253,800 |
| 2012 | -- | $253,800 |
| 2011 | -- | $253,800 +8.4% |
| 2010 | -- | $234,100 |
| 2009 | -- | $234,100 |
| 2008 | -- | $234,100 |
| 2007 | -- | $234,100 |
| 2006 | -- | $234,100 |
| 2005 | -- | $234,100 |
| 2004 | -- | -- |
Find assessor info on the county website
Neighborhood: Ballantyne West
Nearby homes
- $706,3003 bd2 ba2.9k sqft10618 Morablin Dr, Charlotte, NC 28277Off Market
- $628,7003 bd3 ba2.7k sqft10618 Morablin Dr #3A, Charlotte, NC 28277Off Market
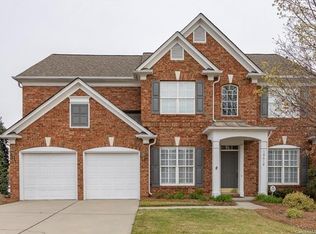
- $637,1003 bd3 ba2.8k sqft10610 Morablin Dr, Charlotte, NC 28277Off Market

- $568,3003 bd2 ba2.3k sqft10613 Rogalla Dr, Charlotte, NC 28277Off Market
- $601,7003 bd2 ba2.6k sqft10617 Rogalla Dr, Charlotte, NC 28277Off Market
- $619,6003 bd2 ba2.8k sqft10609 Rogalla Dr, Charlotte, NC 28277Off Market
- $599,4003 bd2 ba2.4k sqft10615 Morablin Dr, Charlotte, NC 28277Off Market
- $661,1003 bd2 ba2.7k sqft10611 Morablin Dr, Charlotte, NC 28277Off Market
Nearby schools
GreatSchools rating
- 8/10Ballantyne ElementaryGrades: K-5Distance: 1.2 mi
- 10/10Community House MiddleGrades: 6-8Distance: 2.2 mi
- 9/10Ardrey Kell HighGrades: 9-12Distance: 2.4 mi
Schools provided by the listing agent
- Elementary: Ballantyne
- Middle: Community House
- High: Ardrey Kell
Source: Canopy MLS as distributed by MLS GRID. This data may not be complete. We recommend contacting the local school district to confirm school assignments for this home.
Get a cash offer in 3 minutes
Find out how much your home could sell for in as little as 3 minutes with a no-obligation cash offer.
Estimated market value
$658,300
Get a cash offer in 3 minutes
Find out how much your home could sell for in as little as 3 minutes with a no-obligation cash offer.
Estimated market value
$658,300
- North Carolina
- Mecklenburg County
- Charlotte
- 28277
- Ballantyne West
- 10614 Morablin Dr
Nearby cities
Nearby neighborhoods
Nearby zip codes
Other Charlotte Topics
