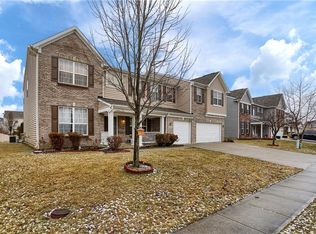
Welcome to this spacious and beautifully updated 2,496 sq ft home in Franklin Township's coveted Wolf Run community. Featuring all-new carpeting throughout (2026) and a new energy-efficient HVAC system (2024), this home offers both comfort and peace of mind. The kitchen is designed for both everyday living and entertaining, complete with a center island, stainless steel appliances, and a convenient pantry. The inviting living room showcases a cozy gas fireplace, perfect for relaxing evenings at home. Upstairs, a versatile loft provides an ideal secondary living or entertainment space. The primary bedroom is impressively sized and features a walk-in closet along with a private en suite bathroom. All additional bedrooms are generously sized and also include walk-in closets, offering ample storage for everyone. Step outside to your private backyard retreat, featuring a large patio, outdoor fireplace, hot tub, and fire pit, perfect for year-round entertaining. Located in the popular Wolf Run community, residents enjoy access to neighborhood amenities including a pool and scenic walking trails. The home is also adjacent to Wolf Run Park, offering an incredible playground, basketball courts, and expansive green space for outdoor fun. Convenient interstate access makes for an easy commute. This home truly combines space, updates, and an unbeatable location - don't miss your chance to make it yours!
Sold
Zillow last checked:
Listing updated:
Bought with:
Molly Hadley
F.C. Tucker Company
Source: MIBOR as distributed by MLS GRID,MLS#: 22097049
Price history
| Date | Event | Price |
|---|---|---|
| 7/31/2026 | Sold | $315,000-7.4%$126/sqft |
Source:  MIBOR as distributed by MLS GRID #22097049 Report a problem MIBOR as distributed by MLS GRID #22097049 Report a problem | ||
| 7/4/2026 | Pending sale | $340,000$136/sqft |
Source: MIBOR as distributed by MLS GRID #22097049 Report a problem | ||
| 6/11/2026 | Price change | $340,000-1.4%$136/sqft |
Source: MIBOR as distributed by MLS GRID #22097049 Report a problem | ||
| 5/19/2026 | Price change | $345,000-1.4%$138/sqft |
Source: MIBOR as distributed by MLS GRID #22097049 Report a problem | ||
| 4/29/2026 | Listed for sale | $350,000+7.7%$140/sqft |
Source: MIBOR as distributed by MLS GRID #22097049 Report a problem | ||
| 6/29/2022 | Sold | $325,000+1.6%$130/sqft |
Source: MIBOR as distributed by MLS GRID #21858486 Report a problem | ||
| 5/31/2022 | Pending sale | $320,000$128/sqft |
Source: MIBOR as distributed by MLS GRID #21858486 Report a problem | ||
| 5/25/2022 | Listed for sale | $320,000+53.8%$128/sqft |
Source: MIBOR as distributed by MLS GRID #21858486 Report a problem | ||
| 5/24/2018 | Sold | $208,000-1%$83/sqft |
Source: MIBOR as distributed by MLS GRID #21555885 Report a problem | ||
| 4/26/2018 | Pending sale | $210,000$84/sqft |
Source: Hoosier, REALTORS� #21555885 Report a problem | ||
| 4/3/2018 | Listed for sale | $210,000$84/sqft |
Source: Hoosier, REALTORS #21555885 Report a problem | ||
Nearby homes
- $335,9004 bd3 ba2.8k sqft10608 Pokagon Way, Indianapolis, IN 46239Off Market
- $391,2005 bd5 ba4.3k sqft10622 Pokagon Way, Indianapolis, IN 46239Off Market
- $357,7004 bd3 ba2.8k sqft10602 Pokagon Way, Indianapolis, IN 46239Off Market
- $373,2005 bd2 ba3k sqft10630 Pokagon Way, Indianapolis, IN 46239Off Market
Get a cash offer in 3 minutes
Find out how much your home could sell for in as little as 3 minutes with a no-obligation cash offer.
Estimated market value
$317,100
