Welcome to Oakhurst, where charm meets convenience! This beautifully maintained 4-bedroom, 2.5-bath home offers 2,440 sq ft of well-designed living space. Kitchen remodeled in 2024 with quartz counters, custom island, new appliances, and coffee/bar station with wine fridge. Upstairs you'll find the primary suite with customized walk-in closet, plus three additional bedrooms—including a large bonus/bedroom with its own custom closet system. Start your day with coffee on the cozy front porch, or unwind on the back deck overlooking mature trees for that peaceful, mountain vibe—without leaving the block. The side-load 2-car garage has second-level storage for all the things you swear you'll organize someday. Community amenities include pool, clubhouse, greenway access, and playground—plus a prime Cornelius location just minutes from Birkdale Village, restaurants, shops, I-77, and new Lake Norman Hospital. Don’t miss your chance to call this place home—see it before someone else does!
Closed
$540,000
10614 Quarrier Dr, Cornelius, NC 28031
4beds
2,440sqft
Single Family Residence
Built in 2001
0.18 Acres Lot
$540,400 Zestimate®
$221/sqft
$2,476 Estimated rent
Home value
$540,400
Estimated sales range
Not available
$2,476/mo
Zestimate® history
Owner options
List your home for rent
$2,476/mo
Rent Zestimate®
Find your next renter with Zillow Rental Manager. Plus, with online applications, you can quickly screen prospective tenants – for free.
$2,476/mo
Rent Zestimate®
Refinance and save
$3,583/mo
Est. payment
Refinancing to a lower rate could help reduce your monthly payments and save thousands over the life of the loan.
$3,583/mo
Est. payment
Explore your selling options
Work with a Zillow partner agent
Leverage their expertise and Zillow's premium Showcase listings to get your home seen by more buyers.
Get startedList with your own agent
Get your home in front of millions of buyers by listing it on Zillow.
Learn how to do itSell it yourself
Take full control of how buyers see your home on Zillow by listing For Sale by Owner (FSBO).
List your homeWhat's special
Cozy front porchBack deckCustom islandQuartz countersMature treesPrimary suiteCustomized walk-in closet
Zillow last checked:
Listing updated:
Listed by:
Brenda Fradera brendafradera@kw.com,
Keller Williams Unified
Bought with:
Nancy Vendley
Howard Hanna Allen Tate Davidson
Source: Canopy MLS as distributed by MLS GRID,MLS#: 4278519
Facts & features
Interior
Bedrooms & bathrooms
- Bedrooms: 4
- Bathrooms: 3
- Full bathrooms: 2
- 1/2 bathrooms: 1
Primary bedroom
- Level: Upper
Bedroom s
- Level: Upper
Bedroom s
- Level: Upper
Bathroom full
- Level: Upper
Bathroom full
- Level: Upper
Bathroom half
- Level: Main
Other
- Level: Upper
Breakfast
- Level: Main
Dining room
- Level: Main
Kitchen
- Level: Main
Laundry
- Level: Upper
Living room
- Level: Main
Office
- Level: Main
Heating
- Forced Air, Natural Gas
Cooling
- Ceiling Fan(s), Central Air
Appliances
- Included: Dishwasher, Disposal, Electric Range, Gas Water Heater, Microwave, Plumbed For Ice Maker, Washer/Dryer, Wine Refrigerator
- Laundry: Electric Dryer Hookup, Laundry Room, Upper Level
Features
- Flooring: Carpet, Tile, Vinyl
- Doors: Storm Door(s)
- Has basement: No
- Fireplace features: Gas Log, Living Room
Interior area
- Total structure area: 2,440
- Total interior livable area: 2,440 sqft
- Finished area above ground: 2,440
- Finished area below ground: 0
Property
Parking
- Total spaces: 6
- Parking features: Driveway, Attached Garage, Garage on Main Level
- Attached garage spaces: 2
- Uncovered spaces: 4
Features
- Levels: Two
- Stories: 2
- Patio & porch: Covered, Deck, Front Porch
- Fencing: Fenced,Partial,Privacy
Lot
- Size: 0.18 Acres
- Features: Wooded
Details
- Parcel number: 00538340
- Zoning: TN
- Special conditions: Standard
Construction
Type & style
- Home type: SingleFamily
- Architectural style: Traditional
- Property subtype: Single Family Residence
Materials
- Vinyl
- Foundation: Crawl Space
- Roof: Shingle
Condition
- New construction: No
- Year built: 2001
Utilities & green energy
- Sewer: Public Sewer
- Water: City
Community & HOA
Community
- Features: Clubhouse, Playground, Recreation Area, Sidewalks, Street Lights, Walking Trails
- Security: Smoke Detector(s)
- Subdivision: Oakhurst
HOA
- Has HOA: Yes
- HOA fee: $298 semi-annually
- HOA name: Sentry Management
- HOA phone: 704-892-1660
Location
- Region: Cornelius
Financial & listing details
- Price per square foot: $221/sqft
- Tax assessed value: $465,000
- Annual tax amount: $3,151
- Date on market: 7/11/2025
- Cumulative days on market: 2 days
- Listing terms: Cash,Conventional
- Road surface type: Concrete, Paved
Price history
| Date | Event | Price |
|---|---|---|
| 8/25/2025 | Sold | $540,000+0.9%$221/sqft |
Source:  Canopy MLS as distributed by MLS GRID #4278519 Report a problem Canopy MLS as distributed by MLS GRID #4278519 Report a problem | ||
| 7/14/2025 | Pending sale | $535,000$219/sqft |
Source: Canopy MLS as distributed by MLS GRID #4278519 Report a problem | ||
| 7/11/2025 | Listed for sale | $535,000+64.6%$219/sqft |
Source: Canopy MLS as distributed by MLS GRID #4278519 Report a problem | ||
| 7/28/2020 | Sold | $325,000-3%$133/sqft |
Source: Canopy MLS as distributed by MLS GRID #3630699 Report a problem | ||
| 6/25/2020 | Pending sale | $335,000$137/sqft |
Source: Nestlewood Realty, LLC #3630699 Report a problem | ||
| 6/18/2020 | Listed for sale | $335,000+70.9%$137/sqft |
Source: Nestlewood Realty, LLC #3630699 Report a problem | ||
| 8/12/2002 | Sold | $196,000$80/sqft |
Source: Public Record Report a problem | ||
Public tax history
| Year | Property taxes | Tax assessment |
|---|---|---|
| 2025 | $3,151 +1.6% | $465,100 |
| 2024 | $3,101 +1.7% | $465,100 |
| 2023 | $3,050 +23.2% | $465,100 +62.1% |
| 2022 | $2,476 +1.2% | $287,000 |
| 2021 | $2,447 | $287,000 |
| 2020 | $2,447 +0.2% | $287,000 |
| 2019 | $2,441 +11.2% | $287,000 +42.7% |
| 2018 | $2,196 +1% | $201,100 |
| 2017 | $2,174 | $201,100 |
| 2016 | $2,174 | $201,100 |
| 2015 | $2,174 +1.7% | $201,100 |
| 2014 | $2,138 | -- |
| 2013 | -- | $201,100 |
| 2012 | -- | $201,100 |
| 2011 | -- | $201,100 -10.1% |
| 2010 | -- | $223,600 |
| 2009 | -- | $223,600 |
| 2008 | -- | $223,600 |
| 2007 | -- | $223,600 |
| 2006 | -- | $223,600 |
| 2005 | -- | $223,600 |
| 2004 | -- | $223,600 |
| 2003 | -- | $223,600 +33.3% |
| 2002 | -- | $167,730 |
Find assessor info on the county website
Neighborhood: 28031
Nearby homes
- $546,7004 bd3 ba2.6k sqft10610 Quarrier Dr, Cornelius, NC 28031Off Market
- $700,0005 bd3 ba3.2k sqft10618 Quarrier Dr, Cornelius, NC 28031Sold

- $531,0003 bd3 ba2.6k sqft10622 Quarrier Dr, Cornelius, NC 28031Off Market
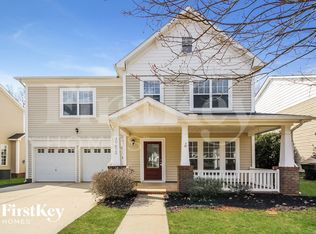
- $506,1004 bd3 ba2.1k sqft10604 Quarrier Dr, Cornelius, NC 28031Off Market

- $440,6003 bd3 ba1.7k sqft10615 Quarrier Dr, Cornelius, NC 28031Off Market
- $482,4004 bd3 ba2.1k sqft10626 Quarrier Dr, Cornelius, NC 28031Off Market
- $594,7004 bd2 ba2.8k sqft10611 Quarrier Dr, Cornelius, NC 28031Off Market
- $632,0004 bd4 ba2.7k sqft10534 Quarrier Dr, Cornelius, NC 28031Off Market
Nearby schools
GreatSchools rating
- 9/10J.V. Washam ElementaryGrades: K-5Distance: 0.6 mi
- 10/10Bailey Middle SchoolGrades: 6-8Distance: 1.4 mi
- 7/10William Amos Hough HighGrades: 9-12Distance: 2 mi
Schools provided by the listing agent
- Elementary: J.V. Washam
- Middle: Bailey
- High: William Amos Hough
Source: Canopy MLS as distributed by MLS GRID. This data may not be complete. We recommend contacting the local school district to confirm school assignments for this home.
Get a cash offer in 3 minutes
Find out how much your home could sell for in as little as 3 minutes with a no-obligation cash offer.
Estimated market value
$540,400
Get a cash offer in 3 minutes
Find out how much your home could sell for in as little as 3 minutes with a no-obligation cash offer.
Estimated market value
$540,400
- North Carolina
- Mecklenburg County
- Cornelius
- 28031
- 10614 Quarrier Dr
Nearby cities
Nearby zip codes
Other Cornelius Topics
