WOW!!INCREDIBLE OPPORTUNITY, impossible to build for this price!OVER $160,000 in ADDITIONAL UPGRADES and All Of Them INCLUDED In THIS NEW CONSTRUCTION, Custom-Built Home (BUILT IN 2020), with all the bells and whistles, on the RARE OVERSIZED 0.78-acre lot in Naperville! LIVE YOUR BEST LIFE IN THIS FABULOUS house, you have been waiting for to hit the market! Spectacular 3,500 SF, 4 bedrooms and 4 bathrooms home with a 3 car garage equipped with Tesla EV charging station! The moment you enter this stunning home through grandiose double doors you will feel like you've just walked into a house straight out of an Architectural Digest magazine. First floor OPEN CONCEPT boasts 10 and 12-foot ceilings, exuding sophistication and functionality, essential for today's modern family. A white Chef's Kitchen is a show stopper featuring Brakur custom-made glazed cabinets, soft-close drawers and doors with champagne brass pulls, granite counters, white Carrara backsplash tiles, Thermador SS appliances (48" Dual Fuel Programmed Range with steam and griddle with metallic blue knobs, built-in fresh-food Refrigerator with freezer, dishwasher, chimney wall hood and built-in coffee station). The kitchen also has an expansive island with an extra sink featuring a reverse- osmosis faucet, a wine fridge, and a microwave. Three designer, gold-color chandeliers with sparkling crystals adorn the ceiling above the island, while the space is additionally lit with L.E.D. can lights. Cozy up in the family room with a sophisticated fireplace, two windows, and two French doors with direct access to the wooden deck, offering a beautiful view of surrounding trees. Dinette has an additional patio door. This expansive OPEN CONCEPT room is bathed in sunlight all day. On beautiful, sunny days, open the three glass doors to merge the inner and outer worlds into one. Formal dining room has a large window, coffered ceiling, and tall double doors, just in case you would like to use it as an office and need privacy. The modern staircase (combination of the light oak wood with iron balusters) is lined in the middle with gray, soft, luxurious carpet, leading you to the second floor - to the full hall catwalk. Two-story foyer has a half-top window, and if you look up, you will instantly notice the chandelier in matte-gold color that stands out in its beauty and adds glamor to the interior. Feel the gorgeous white oak flooring beneath you (wide planks) on almost the entire first and second floors. Step up to the second floor and immerse yourself in luxurious resort suite-like master bedroom and master spa bathroom, with a huge walk-in closet, FREESTANDING BATHTUB, WALK-IN SHOWER with a RAIN HEAD and dual vanities with granite countertops. Spacious secondary bedrooms offer an attached full bathroom with a walk-in shower, and a full Jack and Jill bathroom connecting two bedrooms, designed with a perfect layout for privacy. Laundry room with beautiful wooden cabinetry and granite countertops is also located on the second floor. FULL basement 1,600 SF with a 10-foot ceiling and underground rough-in plumbing, is a blank canvas waiting for you to create an additional living space, the way you always dreamed about! This rare, oversized lot (0.78 acre) layout makes integrating a pool very simple. The three-car garage leads you directly into the spacious mudroom lined with full cabinetry, as well as a bench seat. Sophisticated, elegant, modern with a large lot. Decorated to the last detail and built in 2020. Hurry! This beauty is close to one of the main streets that quickly connects you with shopping malls and just 12 minutes from the picturesque downtown Naperville where you can enjoy restaurants, boutiques, and riverfront promenades with beautiful wooden bridges and fountains. AWARD-WINNING DISTRICT (IPSD) 204 SCHOOLS INCLUDING NEUQUA VALLEY HS! MUST SEE TODAY!
Sold for $1,200,000
Price history
| Date | Event | Price |
|---|---|---|
| 10/2/2024 | Sold | $1,200,000+22.4%$240/sqft |
Source: Public Record Report a problem | ||
| 7/5/2022 | Sold | $980,000-1.9%$196/sqft |
Source: Public Record Report a problem | ||
| 4/7/2022 | Price change | $999,000-4.4%$200/sqft |
Source:  HomeSmart #11336215 Report a problem HomeSmart #11336215 Report a problem | ||
| 3/29/2022 | Price change | $1,045,000-9.1%$209/sqft |
Source: HomeSmart #11336215 Report a problem | ||
| 3/22/2022 | Price change | $1,150,000+0.1%$230/sqft |
Source: HomeSmart #11336215 Report a problem | ||
| 2/25/2022 | Price change | $1,149,000-11.3%$230/sqft |
Source: HomeSmart #11332642 Report a problem | ||
| 2/3/2022 | Listed for sale | $1,295,000+640%$259/sqft |
Source: HomeSmart #11316487 Report a problem | ||
| 1/8/2019 | Sold | $175,000-75%$35/sqft |
Source: Public Record Report a problem | ||
| 4/4/2018 | Listed for sale | $699,000+676.7%$140/sqft |
Source: Baird & Warner #09839779 Report a problem | ||
| 6/29/2016 | Sold | $90,000-34%$18/sqft |
Source: Public Record Report a problem | ||
| 2/3/2015 | Sold | $136,318$27/sqft |
Source: Public Record Report a problem | ||
| 7/18/2014 | Sold | $136,318-9.4%$27/sqft |
Source: Public Record Report a problem | ||
| 8/29/2001 | Sold | $150,500+0.3%$30/sqft |
Source: Public Record Report a problem | ||
| 12/28/2000 | Sold | $150,000+30.4%$30/sqft |
Source: Public Record Report a problem | ||
| 8/27/1999 | Sold | $115,000+43.8%$23/sqft |
Source: Public Record Report a problem | ||
| 5/19/1998 | Sold | $80,000$16/sqft |
Source: Public Record Report a problem | ||
Nearby homes
- $741,3004 bd4 ba3k sqft10632 S Grey Fox Trl, Naperville, IL 60564Off Market

- $637,6004 bd4 ba3k sqft10632 Grey Fox Trl, Naperville, IL 60564Off Market
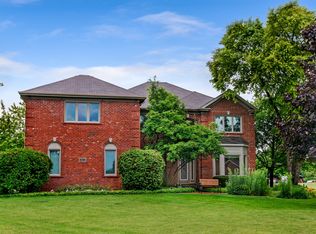
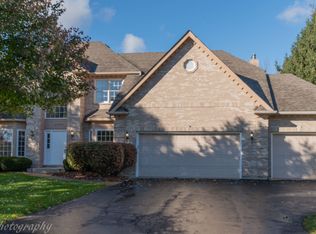
- $719,200-- bd2 ba3.1k sqft23939 W Deer Chase Ln, Naperville, IL 60564Off Market
- $627,4004 bd2 ba2.9k sqft23922 W Pheasant Run Ct, Naperville, IL 60564Off Market
Get a cash offer in 3 minutes
Find out how much your home could sell for in as little as 3 minutes with a no-obligation cash offer.
Estimated market value
$1,266,200
