Two-story home on an OVERSIZED lot with CANAL AND LAKE ACCESS in Davie. NO BACKYARD NEIGHBORS - Over 2,100 sq ft featuring a SALTWATER PEBBLETEC POOL and spacious backyard with gazebo bar area ideal for outdoor entertaining. Roof inspected by licensed roofer: seller will provide 5 year roof certification for insurance prior to closing. Major upgrades include GENERAC WHOLE-HOUSE GENERATOR, SOLAR PANELS, and ACCORDION HURRICANE SHUTTERS providing storm protection and energy efficiency. Open layout with GRANITE COUNTERTOPS, STAINLESS STEEL APPLIANCES, and custom cabinetry. WATERPROOF VINYL FLOORING (2023) and recessed lighting enhance the main living areas. Primary suite includes barn doors and a RENOVATED BATHROOM (2023). Downstairs bathroom also remodeled in 2023. Additional features include NEW POOL PUMP (2023), second-floor laundry room, PRE-WIRED SECURITY SYSTEM, French doors, and OVERSIZED 6-CAR DRIVEWAY. Located near FOX TRAIL ELEMENTARY and WESTERN HIGH SCHOOL. (ceiling light in formal dinning does NOT convey nor any patio furniture) SELLER REQUIRES UP TO 30 DAY POST OCCUPANCY AFTER CLOSING TO COMPLETE RELOCATION
Sold for $740,000
$740,000
10614 SW 17th Pl, Davie, FL 33324
4beds
2,100sqft
Single Family Residence
Built in 1997
0.25 Acres Lot
$743,400 Zestimate®
$352/sqft
$5,222 Estimated rent
Home value
$743,400
$669,000 - $825,000
$5,222/mo
Zestimate® history
Owner options
List your home for rent
$5,222/mo
Rent Zestimate®
Find your next renter with Zillow Rental Manager. Plus, with online applications, you can quickly screen prospective tenants – for free.
$5,222/mo
Rent Zestimate®
Refinance and save
$5,557/mo
Est. payment
Refinancing to a lower rate could help reduce your monthly payments and save thousands over the life of the loan.
$5,557/mo
Est. payment
Explore your selling options
Work with a Zillow partner agent
Leverage their expertise and Zillow's premium Showcase listings to get your home seen by more buyers.
Get startedList with your own agent
Get your home in front of millions of buyers by listing it on Zillow.
Learn how to do itSell it yourself
Take full control of how buyers see your home on Zillow by listing For Sale by Owner (FSBO).
List your homeWhat's special
Saltwater pebbletec poolSecond-floor laundry roomGranite countertopsFrench doorsOpen layoutCustom cabinetryCanal and lake access
Zillow last checked:
Listing updated:
Listed by:
Katherine Vicioso 786-344-1626,
Keller Williams Legacy
Bought with:
Jessica Ricardo Oliveros, 3626753
SABIZ, Inc.
Source: MIAMI,MLS#: A11977597 Originating MLS: A-Miami Association of REALTORS
Originating MLS: A-Miami Association of REALTORSFacts & features
Interior
Bedrooms & bathrooms
- Bedrooms: 4
- Bathrooms: 3
- Full bathrooms: 2
- 1/2 bathrooms: 1
Rooms
- Room types: Family Room
Heating
- Central
Cooling
- Central Air
Appliances
- Included: Dishwasher, Disposal, Dryer, Microwave, Electric Range, Refrigerator, Washer
Features
- Other
- Flooring: Tile
- Windows: Complete Accordian Shutters
Interior area
- Total structure area: 2,100
- Total interior livable area: 2,100 sqft
Property
Parking
- Total spaces: 2
- Parking features: Driveway, Rv/Boat Parking, Garage Door Opener
- Attached garage spaces: 2
- Has uncovered spaces: Yes
Features
- Stories: 2
- Entry location: First Floor Entry
- Patio & porch: Patio
- Has private pool: Yes
- Pool features: Above Ground, Pool Only, Community
- Fencing: Fenced
- Has view: Yes
- View description: Garden, Lake
- Has water view: Yes
- Water view: Lake
Lot
- Size: 0.25 Acres
- Features: Less Than 1/4 Acre Lot
Details
- Parcel number: 504118100510
- Zoning: PRD-5
Construction
Type & style
- Home type: SingleFamily
- Property subtype: Single Family Residence
Materials
- Concrete Block Construction, CBS Construction
- Roof: Barrel Roof,Flat Tile
Condition
- Year built: 1997
Utilities & green energy
- Sewer: Public Sewer
- Water: Municipal Water
Community & HOA
Community
- Features: Pool
- Subdivision: Village At Harmony Lake,Village At Harmony
HOA
- Has HOA: Yes
- HOA fee: $300 quarterly
Location
- Region: Davie
Financial & listing details
- Price per square foot: $352/sqft
- Tax assessed value: $658,030
- Annual tax amount: $5,046
- Date on market: 3/6/2026
- Listing terms: All Cash,Conventional,FHA,VA Loan
- Road surface type: Paved Road
Price history
| Date | Event | Price |
|---|---|---|
| 5/18/2026 | Sold | $740,000-2.6%$352/sqft |
Source:  MIAMI #A11977597 Report a problem MIAMI #A11977597 Report a problem | ||
| 3/6/2026 | Listed for sale | $759,900+366.8%$362/sqft |
Source: MIAMI #A11977597 Report a problem | ||
| 6/11/1998 | Sold | $162,800$78/sqft |
Source: Public Record Report a problem | ||
Public tax history
| Year | Property taxes | Tax assessment |
|---|---|---|
| 2025 | $5,046 +2.6% | $260,090 +2.9% |
| 2024 | $4,919 +2.3% | $252,760 +3% |
| 2023 | $4,807 +7.9% | $245,400 +3% |
| 2022 | $4,456 -38% | $238,260 +3% |
| 2021 | $7,182 +0.3% | $231,330 +1.4% |
| 2020 | $7,163 +44.1% | $228,140 +2.3% |
| 2019 | $4,972 | $223,020 +1.9% |
| 2018 | $4,972 +24.8% | $218,870 +2.1% |
| 2017 | $3,984 +2.1% | $214,370 +2.1% |
| 2016 | $3,902 +0.9% | $209,970 +0.7% |
| 2015 | $3,866 -3% | $208,520 +0.8% |
| 2014 | $3,985 | $206,870 -11.2% |
| 2013 | $3,985 +4.2% | $232,940 +7.9% |
| 2012 | $3,826 +3.2% | $215,810 -19% |
| 2011 | $3,706 -2.1% | $266,570 +39% |
| 2010 | $3,788 +4.9% | $191,720 +2.7% |
| 2009 | $3,611 +5.7% | $186,680 +0.1% |
| 2008 | $3,416 -6.4% | $186,500 +3% |
| 2007 | $3,650 -6.6% | $181,070 +2.5% |
| 2006 | $3,908 | $176,660 +8.3% |
| 2005 | -- | $163,070 +3% |
| 2004 | $3,413 +2.2% | $158,330 +1.9% |
| 2003 | $3,341 +0.9% | $155,380 +2.4% |
| 2002 | $3,312 +2.7% | $151,740 +1.6% |
| 2001 | $3,224 -5% | $149,360 |
| 2000 | $3,394 | -- |
Find assessor info on the county website
Neighborhood: Harmony Estates
Nearby homes
- $687,900-- bd-- ba2.4k sqft10624 SW 17th Pl, Davie, FL 33324Off Market
- $775,6005 bd2 ba2.6k sqft10625 SW 17th Pl, Davie, FL 33324Off Market
- $831,0004 bd3 ba3k sqft1760 SW 106th Ter, Davie, FL 33324Off Market
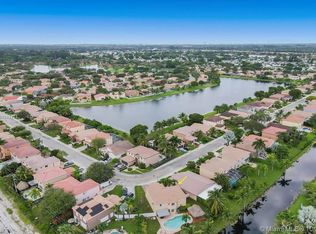
- $720,0004 bd3 ba2.1k sqft10634 SW 17th Pl, Davie, FL 33324Sold
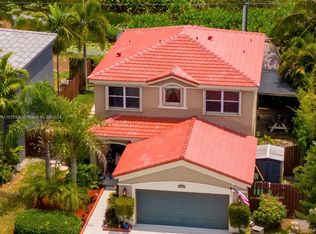
- $789,8004 bd3 ba2.2k sqft10645 SW 17th Pl, Fort Lauderdale, FL 33324Off Market
- $675,0003 bd2 ba2k sqft1750 SW 106th Ter, Davie, FL 33324Off Market
- $792,9004 bd3 ba2.5k sqft10644 SW 17th Pl, Davie, FL 33324Off Market
- $638,1004 bd2 ba2.1k sqft10635 SW 17th Pl, Davie, FL 33324Off Market
Nearby schools
GreatSchools rating
- 9/10Fox Trail Elementary SchoolGrades: PK-5Distance: 0.8 mi
- 7/10Indian Ridge Middle SchoolGrades: 6-8Distance: 0.5 mi
- 6/10Western High SchoolGrades: 9-12Distance: 2.4 mi
Schools provided by the listing agent
- Elementary: Fox Trail
- Middle: Indian Ridge
- High: Western
Source: MIAMI. This data may not be complete. We recommend contacting the local school district to confirm school assignments for this home.
Get a cash offer in 3 minutes
Find out how much your home could sell for in as little as 3 minutes with a no-obligation cash offer.
Estimated market value
$743,400
Get a cash offer in 3 minutes
Find out how much your home could sell for in as little as 3 minutes with a no-obligation cash offer.
Estimated market value
$743,400
- Florida
- Broward County
- Davie
- 33324
- Harmony Estates
- 10614 SW 17th Pl
