Skip main navigation
Sold for $1,575,000
  • $1,575,000

    10614 Skydance Drive, Highlands Ranch, CO 80126

    5beds
    4,953sqft
    Single Family Residence
    Built in 2015
    7,187 Square Feet Lot
    $1,617,800 Zestimate®
    $318/sqft
    $5,842 Estimated rent

    Home value

    $1,617,800

    $1.54M - $1.71M

    $5,842/mo

    Zestimate® history
    Loading
    Loading...

    Owner options

    List your home for rent

    $5,842/mo

    Rent Zestimate®

    Find your next renter with Zillow Rental Manager. Plus, with online applications, you can quickly screen prospective tenants – for free.

    Learn more

    $5,842/mo

    Rent Zestimate®

    Refinance and save

    $7,817/mo

    Est. payment

    Refinancing to a lower rate could help reduce your monthly payments and save thousands over the life of the loan.

    See today's rates

    $7,817/mo

    Est. payment

    Explore your selling options

    Work with a Zillow partner agent

    Leverage their expertise and Zillow's premium Showcase listings to get your home seen by more buyers.

    Get started

    List with your own agent

    Get your home in front of millions of buyers by listing it on Zillow.

    Learn how to do it

    Sell it yourself

    Take full control of how buyers see your home on Zillow by listing For Sale by Owner (FSBO).

    List your home

    What's special

    Gas fireplaceUtility sinkRaised garden bedsHot tubResort style poolBrick accentsGorgeous finishes
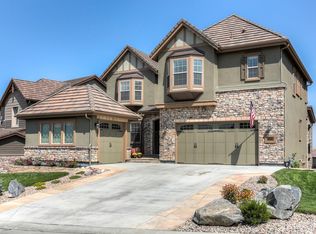
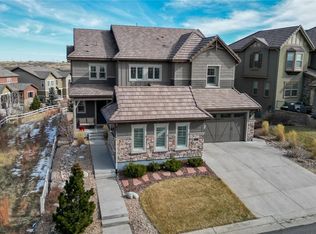
    This stunning Backcountry home has been upgraded with attention to detail and gorgeous finishes, providing character not typically found at this price point. Beautifully manicured exterior is set among open space delivering dazzling views of mountains and the iconic Highlands Ranch windmill. Gorgeous millwork, brick accents and removable wallpaper are just a few of the thoughtful details that make this home stand out. The functional open floor plan is suited for large gatherings and allows space for a large dining table that transitions perfectly into the gourmet kitchen, featuring premium GE Monogram stainless-steel appliances, quartz countertops, new kitchen sink, gold Kohler faucet and 3 spectacular black pendant lights. The cozy living room with gas fireplace lies at one side of the kitchen and functional mudroom with 3-car garage access at the other; bonus room with double french doors and an office/non-conforming bedroom with 3/4 attached bath are nearby. Modern metal railings lead to the second-floor, with a large loft and three secondary bedrooms–one with full-bath, and two adjoined by a Jack and Jill bath; plus convenient laundry with utility sink. Sophisticated tray ceilings grace the primary bedroom, a stylishly finished and spacious 5-piece bath with oversized rain shower and a sizable walk-in closet complete the space. The finished walkout basement has a fully-equipped wet bar, built-in ice maker, great room with built-ins, bedroom, ¾-bath with brick and chevron-patterned tile design and climbing wall. You'll enjoy Colorado outdoor living via the sliding glass door featuring covered patios, a fire pit, and raised garden beds. The walls in the home were recently painted and new carpet in all bedrooms and stairs. The Backcountry amenities include the award winning Sundial House, resort style pool and hot tub, parks, trail system, workout facility, an array of events and activities for all ages as well as access to miles of hiking and biking trails.

    Zillow last checked:

    Listing updated:

    Listed by:

    Denver Trio 303-325-7336 denvertrio3@gmail.com,

    Realty One Group Premier,

    Scotta Larsen 720-290-2637,

    Realty One Group Premier

    Bought with:

    Diane Sorensen, 100002103

    Kentwood Real Estate Cherry Creek

    Source: REcolorado as distributed by MLS GRID,MLS#: 5210126MLS Logo

    Facts & features

    Interior

    Bedrooms & bathrooms
    • Bedrooms: 5
    • Bathrooms: 6
    • Full bathrooms: 3
    • 3/4 bathrooms: 2
    • 1/2 bathrooms: 1
    • Main level bathrooms: 2
    Primary bedroom
    • Description: Large Primary Suite With Large Walk-In Closet
    • Level: Upper
    • Area: 238 Square Feet
    • Dimensions: 14 x 17
    Bedroom
    • Description: Ensuite Full Bath
    • Level: Upper
    • Area: 120 Square Feet
    • Dimensions: 10 x 12
    Bedroom
    • Description: Walk-In Closet
    • Level: Upper
    • Area: 143 Square Feet
    • Dimensions: 13 x 11
    Bedroom
    • Level: Upper
    • Area: 144 Square Feet
    • Dimensions: 12 x 12
    Bedroom
    • Description: Brick Wall Detail
    • Level: Basement
    • Area: 160 Square Feet
    • Dimensions: 16 x 10
    Primary bathroom
    • Description: Gorgeous 5 Piece Ensuite Bath
    • Level: Upper
    Bathroom
    • Level: Main
    Bathroom
    • Description: Powder Room
    • Level: Main
    Bathroom
    • Level: Upper
    Bathroom
    • Description: Jack And Jill Bathroom-New Countertops, Sinks, Faucets And Lighting
    • Level: Upper
    Bathroom
    • Level: Basement
    Bonus room
    • Description: Flex Space With French Doors
    • Level: Main
    • Area: 156 Square Feet
    • Dimensions: 13 x 12
    Family room
    • Description: Gas Fireplace
    • Level: Main
    • Area: 225 Square Feet
    • Dimensions: 15 x 15
    Game room
    • Description: Climbing Wall/ Removable Graffiti Wall Paper/Bar Area With Dishwasher/Ice Maker/Wine Fridge
    • Level: Basement
    • Area: 455 Square Feet
    • Dimensions: 35 x 13
    Great room
    • Description: Open To Game/Entertainment Room
    • Level: Basement
    • Area: 210 Square Feet
    • Dimensions: 14 x 15
    Kitchen
    • Description: Gourmet Kitchen, Quartz Counters, Ge Monogram Appliances, New Blanco Sink And Gold Kohler Faucet
    • Level: Main
    • Area: 434 Square Feet
    • Dimensions: 14 x 31
    Laundry
    • Description: Convenient Upstairs Laundry With Lots Of Cabinetry
    • Level: Upper
    Loft
    • Description: Removable Wall Paper, Flex Space, Study Area
    • Level: Upper
    Office
    • Description: Has Attached 3/4 Bath, Non-Conforming Bedroom
    • Level: Main
    • Area: 156 Square Feet
    • Dimensions: 13 x 12
    Heating
    • Forced Air, Natural Gas
    Cooling
    • Central Air
    Appliances
    • Included: Bar Fridge, Dishwasher, Disposal, Microwave, Range, Range Hood, Refrigerator, Self Cleaning Oven, Warming Drawer, Wine Cooler
    Features
    • Built-in Features, Ceiling Fan(s), Eat-in Kitchen, Five Piece Bath, Jack & Jill Bathroom, Kitchen Island, Open Floorplan, Quartz Counters, Radon Mitigation System, Walk-In Closet(s)
    • Flooring: Carpet, Tile, Wood
    • Basement: Finished,Full,Sump Pump,Walk-Out Access
    • Number of fireplaces: 1
    • Fireplace features: Family Room, Gas
    • Common walls with other units/homes: No Common Walls
    Interior area
    • Total structure area: 4,953
    • Total interior livable area: 4,953 sqft
    • Finished area above ground: 3,409
    • Finished area below ground: 1,419

    Property

    Parking
    • Total spaces: 3
    • Parking features: Dry Walled
    • Attached garage spaces: 3
    Features
    • Levels: Two
    • Stories: 2
    • Patio & porch: Covered, Deck, Front Porch, Patio
    • Exterior features: Balcony, Fire Pit, Private Yard
    • Fencing: Full
    • Has view: Yes
    • View description: Meadow, Mountain(s)
    Lot
    • Size: 7,187 sqft
    • Features: Open Space, Sprinklers In Front, Sprinklers In Rear
    Details
    • Parcel number: R0483326
    • Special conditions: Standard

    Construction

    Type & style
    • Home type: SingleFamily
    • Architectural style: Contemporary
    • Property subtype: Single Family Residence
    Materials
    • Cement Siding, Frame, Stone
    • Foundation: Slab
    • Roof: Concrete
    Condition
    • Updated/Remodeled
    • Year built: 2015
    Details
    • Builder model: Somerset
    • Builder name: Shea Homes

    Utilities & green energy

    • Sewer: Public Sewer
    • Water: Public
    • Utilities for property: Cable Available, Electricity Connected, Natural Gas Available

    Community & neighborhood

    Location
    • Region: Highlands Ranch
    • Subdivision: Backcountry

    HOA & financial

    HOA
    • Has HOA: Yes
    • HOA fee: $345 monthly
    • Amenities included: Clubhouse, Fitness Center, Gated, Park, Playground, Pool, Security, Spa/Hot Tub, Tennis Court(s), Trail(s)
    • Services included: Maintenance Grounds, Recycling, Security, Trash
    • Association name: Associa
    • Association phone: 303-346-2800
    • Second HOA fee: $168 quarterly
    • Second association name: Highlands Ranch
    • Second association phone: 303-791-2500

    Other

    Other facts
    • Listing terms: Cash,Conventional,FHA,Jumbo,VA Loan
    • Ownership: Individual
    • Road surface type: Paved

    Price history

    DateEventPrice
    4/24/2024Sold$1,575,000-1.6%$318/sqft
    Source: REcolorado as distributed by MLS GRID #5210126 Report a problem
    3/25/2024Pending sale$1,600,000$323/sqft
    Source: REcolorado as distributed by MLS GRID #5210126 Report a problem
    3/24/2024Price change$1,600,000-3%$323/sqft
    Source: REcolorado as distributed by MLS GRID #5210126 Report a problem
    3/12/2024Listed for sale$1,650,000+5.1%$333/sqft
    Source: REcolorado as distributed by MLS GRID #5210126 Report a problem
    8/29/2022Sold$1,570,000+125.1%$317/sqft
    Source: Public Record Report a problem
    8/21/2015Sold$697,330$141/sqft
    Source: Public Record Report a problem

    Public tax history

    YearProperty taxesTax assessment
    2025$9,789 +0.2%$99,450 -7.5%
    2024$9,771 +68.1%$107,550 -1%
    2023$5,814 -3.9%$108,590 +70.6%
    2022$6,047 $63,640 -2.8%
    2021-- $65,470 +4.3%
    2020$5,822 +4.2%$62,770
    2019$5,585 $62,770 +6.2%
    2018$5,585 +9.8%$59,100
    2017$5,086 +6.5%$59,100 +93.7%
    2016$4,774 +249.4%$30,510 -5%
    2015$1,366 $32,110

    Find assessor info on the county website

    Neighborhood: 80126

    Nearby schools

    GreatSchools rating
    Schools provided by the listing agent
    • Elementary: Stone Mountain
    • Middle: Ranch View
    • High: Thunderridge
    • District: Douglas RE-1

    Source: REcolorado as distributed by MLS GRID. This data may not be complete. We recommend contacting the local school district to confirm school assignments for this home.

    Get a cash offer in 3 minutes
    Find out how much your home could sell for in as little as 3 minutes with a no-obligation cash offer.
    Estimated market value
    $1,617,800
    Get a cash offer in 3 minutes
    Find out how much your home could sell for in as little as 3 minutes with a no-obligation cash offer.
    Estimated market value
    $1,617,800