Skip main navigation
For sale
  • $180,000

    10614 Sorsby Way, Houston, TX 77047

    3beds
    1,208sqft
    : 
    $1,346/mo
    Get pre-qualified
    Single Family Residence
    Built in 1963
    0.27 Acres Lot
    $176,900 Zestimate®
    $149/sqft
    $-- HOA

    What's special

    Beautifully maintained exteriorFully fenced yardStorage shedsAbove-ground poolInviting living spacesAbundant natural lightDistinctive flooring
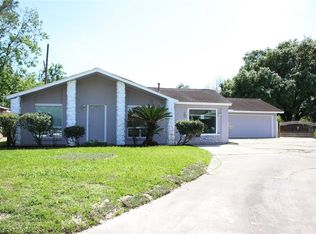
    Pride of ownership shines throughout this charming 3-bedroom, 1-bath home on an oversized 11,827 SF lot! Thoughtful design details inside add character and personality, with distinctive flooring, decorative touches, inviting living spaces and abundant natural light. The beautifully maintained exterior is a true highlight, offering multiple covered and open-air patio and entertaining areas—perfect for relaxing, dining, gathering with friends or enjoying the outdoors. The fully fenced yard also features established landscaping, generous lawn space, storage sheds, an above-ground pool and 2-car carport. Per seller, A/C is under 10 years old, no known foundation issues and home has never flooded. A unique property with thoughtfully created spaces inside and out!
    16 days
    |
    718
    |
    70
    |

    Likely to sell faster than

    Zillow last checked:

    Listing updated:

    Listed by:

    Katherine Powers TREC #0778816 253-514-0555,

    UP Realty

    Source: HAR,MLS#: 67944284MLS Logo

      Facts & features

      Interior

      Bedrooms & bathrooms
      • Bedrooms: 3
      • Bathrooms: 1
      • Full bathrooms: 1
      Rooms
      • Room types: Utility Room
      Bedroom
      • Level: First
      • Area: 90
      • Dimensions: 9x10
      Bedroom
      • Level: First
      • Area: 90
      • Dimensions: 9x10
      Bedroom
      • Level: First
      • Area: 90
      • Dimensions: 9x10
      Other
      • Level: First
      • Area: 30
      • Dimensions: 5x6
      Dining room
      • Level: First
      • Area: 108
      • Dimensions: 12x9
      Kitchen
      • Level: First
      • Area: 108
      • Dimensions: 12x9
      Living room
      • Level: First
      • Area: 276
      • Dimensions: 12x23
      Sunroom
      • Level: First
      • Area: 323
      • Dimensions: 17x19
      Utility room
      • Level: First
      • Area: 90
      • Dimensions: 10x9
      Heating
      • Electric
      Cooling
      • Electric
      Appliances
      • Included: Disposal, Electric Oven, Gas Range
      • Laundry: Electric Dryer Hookup, Washer Hookup
      Features
      • All Bedrooms Down
      • Flooring: Laminate, Tile
      Interior area
      • Total structure area: 1,208
      • Total interior livable area: 1,208 sqft

      Property

      Parking
      • Total spaces: 2
      • Parking features: No Garage, Double-Wide Driveway, Attached Carport
      • Carport spaces: 2
      Features
      • Stories: 1
      • Patio & porch: Covered, Patio/Deck
      • Exterior features: Back Green Space, Side Yard
      • Has private pool: Yes
      • Pool features: Above Ground
      • Fencing: Back Yard
      Lot
      • Size: 0.27 Acres
      • Features: Back Yard, Cul-De-Sac, Subdivided, 0 Up To 1/4 Acre
      Details
      • Additional structures: Shed(s)
      • Parcel number: 0851030000009

      Construction

      Type & style
      • Home type: SingleFamily
      • Architectural style: Other,Ranch
      • Property subtype: Single Family Residence
      Materials
      • Other, Wood Siding
      • Foundation: Slab
      • Roof: Composition
      Condition
      • New construction: No
      • Year built: 1963

      Utilities & green energy

      • Sewer: Public Sewer
      • Water: Public

      Community & HOA

      Community
      • Subdivision: South Acres Estates
      Location
      • Region: Houston

      Financial & listing details

      • Price per square foot: $149/sqft
      • Tax assessed value: $167,816
      • Annual tax amount: $3,566
      • Date on market: 8/8/2026
      • Road surface type: Concrete, Curbs

        Estimated market value

        $176,900

        $168,000 - $186,000

        $1,601/mo

        Price history

        DateEventPrice
        8/8/2026Listed for sale$180,000$149/sqft
        Source: HAR #67944284 Report a problem

        Public tax history

        YearProperty taxesTax assessment
        2025$3,566 +0.1%$167,816 -1.4%
        2024$3,562 -8%$170,254 -11.4%
        2023$3,870 +5.5%$192,086 +15.3%
        2022$3,668 $166,584 +35.8%
        2021-- $122,700 +16.7%
        2020$2,522 +5.1%$105,102 +6.1%
        2019$2,399 +53.8%$99,079 +45%
        2018$1,560 $68,318 +10.7%
        2017$1,560 -0.1%$61,730
        2016$1,561 +30.1%$61,730 +32.2%
        2015$1,200 $46,683
        2014$1,200 $46,683
        2013-- $46,683
        2012-- $46,683 -36.1%
        2011-- $73,000
        2010-- $73,000 -4.6%
        2009-- $76,532
        2008-- $76,532 +16.2%
        2007-- $65,867 +9.8%
        2006-- $60,013 +6.8%
        2005-- $56,210 +10%
        2004-- $51,100 +9.9%
        2003-- $46,500 +9.9%
        2002-- $42,300 +9.9%
        2001-- $38,500 +19.9%
        2000-- $32,100
        Find assessor info on the county website

        Monthly payment

        Est. payment

        Payment breakdown

        Explore the cost of this home by adjusting the details. Changes won't be saved.
        All calculations are estimates and provided by Zillow, Inc. for informational purposes only. Actual amounts may vary.
        HOA fees may include property taxes on listings classified as Co-Ops. Contact the listing agent and/or owner for fee details.
        See how much you could borrow to make a competitive offer.

        Climate risks

        Neighborhood: South Acres - Crestmont Park

        Getting around

        33 / 100
        Car-Dependent
        39 / 100
        Some Transit
        53 / 100
        Bikeable

        Nearby schools

        GreatSchools rating
        Schools provided by the listing agent
        • Elementary: Woodson Elementary School
        • Middle: Thomas Middle School
        • High: Worthing High School

        Source: HAR. This data may not be complete. We recommend contacting the local school district to confirm school assignments for this home.

        A local agent can set up tours, give advice and negotiate with sellers.

        Browse local experts

        Similar homes