Skip main navigation
Off market
  • $1,544,100

    10614 Star Thistle Ct, Highlands Ranch, CO 80126

    6beds
    6baths
    4,952sqft
    SingleFamily
    Built in 2013
    7,840 Square Feet Lot
    $1,544,100 Zestimate®
    $312/sqft
    $6,261 Estimated rent

    Home value

    $1,544,100

    $1.47M - $1.64M

    $6,261/mo

    Zestimate® history
    Loading
    Loading...

    Owner options

    List your home for rent

    $6,261/mo

    Rent Zestimate®

    Find your next renter with Zillow Rental Manager. Plus, with online applications, you can quickly screen prospective tenants – for free.

    Learn more

    $6,261/mo

    Rent Zestimate®

    Refinance and save

    $7,364/mo

    Est. payment

    Refinancing to a lower rate could help reduce your monthly payments and save thousands over the life of the loan.

    See today's rates

    $7,364/mo

    Est. payment

    Explore your selling options

    Work with a Zillow partner agent

    Leverage their expertise and Zillow's premium Showcase listings to get your home seen by more buyers.

    Get started

    List with your own agent

    Get your home in front of millions of buyers by listing it on Zillow.

    Learn how to do it

    Sell it yourself

    Take full control of how buyers see your home on Zillow by listing For Sale by Owner (FSBO).

    List your home

    What's special

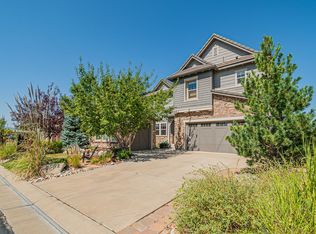
    Welcome to your new home in the highly sought after Backcountry neighborhood of Highlands Ranch. This south-facing 2 story home is located on one of the prime cul-de-sacs in the entire neighborhood and just a quick walk to Solstice Park! This Somerset model features a functional & open layout with an abundance of natural light and upgrades galore. On the main floor you'll find a sunny office with french doors which could also function as a tucked away playroom. The dining room is open to the kitchen & looks out the double sliding glass doors to the covered patio. The expansive kitchen has a generous 5 seat island & a spacious walk-in pantry. The high-end appliance package features a 6 burner gas range with oven, dual dishwashers, refrigerator, addn'l oven & built-in microwave. The kitchen has been tastefully updated with modern open shelving, board & batten backsplash, plus deep cabinetry & drawers surrounding the fridge. The welcoming family room features a gas fireplace with stone tile accents. A bedroom with ensuite bath round out the main level. Retreat upstairs to your private owner's suite complete with large walk-in closet and 5 pc remodeled bath. The upper level has 3 addn'l bedrooms plus a Jack-n-Jill full bath and another ensuite full bath. The loft is a great space for a cozy living area or kids workspace & laundry #1 is super convenient on this upper level. Head to the finished basement for some quiet time in the bonus room. This separate space is a great option as an in-law suite because of the 2nd kitchen complete with granite counters & full size stainless appliances. Bedroom #6, three-quarter bath, laundry room #2, and an ample amount of unfinished storage space round out the basement. Enjoy 300+ days of sun in your backyard with gas fire-pit. Great flow for indoor/outdoor entertaining by way of the covered patio. You'll love the HOA amenities provided including the Sundial House which features an outdoor pool, fitness center, spa, and restaurant.

    This property is off market, which means it's not currently listed for sale or rent on Zillow. This may be different from what's available on other websites or public sources.

    Facts & features

    Interior

    Bedrooms & bathrooms
    • Bedrooms: 6
    • Bathrooms: 6
    Heating
    • Forced air
    Cooling
    • Central
    Features
    • Flooring: Tile, Carpet, Hardwood
    • Basement: Finished
    • Has fireplace: Yes
    Interior area
    • Total interior livable area: 4,952 sqft

    Property

    Parking
    • Total spaces: 3
    • Parking features: Garage - Attached
    Features
    • Exterior features: Wood
    • Has view: Yes
    • View description: Mountain
    Lot
    • Size: 7,840 sqft
    Details
    • Parcel number: 222915325026

    Construction

    Type & style
    • Home type: SingleFamily
    Materials
    • Frame
    • Roof: Tile
    Condition
    • Year built: 2013

    Community & neighborhood

    Location
    • Region: Highlands Ranch

    HOA & financial

    HOA
    • Has HOA: Yes
    • HOA fee: $38 monthly

    Price history

    DateEventPrice
    4/4/2022Sold$1,400,000-1.8%$283/sqft
    Source: Public Record Report a problem
    4/6/2021Listing removed--
    Source: 8z Real Estate Report a problem
    3/26/2021Price change$1,425,000-5%$288/sqft
    Source: 8z Real Estate #8100205 Report a problem
    3/19/2021Listed for sale$1,500,000+93.5%$303/sqft
    Source: 8z Real Estate #8100205 Report a problem
    11/12/2015Sold$775,000-2.5%$157/sqft
    Source: Public Record Report a problem
    9/10/2015Price change$795,000-1.2%$161/sqft
    Source: RE/MAX PROFESSIONALS #9259817 Report a problem
    9/1/2015Price change$805,000-1.2%$163/sqft
    Source: RE/MAX PROFESSIONALS #9259817 Report a problem
    8/22/2015Price change$815,000-1.2%$165/sqft
    Source: RE/MAX PROFESSIONALS #9259817 Report a problem
    8/15/2015Price change$825,000-1.2%$167/sqft
    Source: RE/MAX PROFESSIONALS #9259817 Report a problem
    7/18/2015Listed for sale$835,000+0.6%$169/sqft
    Source: RE/MAX Professionals #9259817 Report a problem
    2/27/2015Listing removed$829,900$168/sqft
    Source: RE/MAX Professionals #3774255 Report a problem
    2/19/2015Price change$829,900-1.2%$168/sqft
    Source: RE/MAX Professionals #3774255 Report a problem
    2/7/2015Price change$839,900-1.2%$170/sqft
    Source: RE/MAX Professionals #3774255 Report a problem
    1/24/2015Listed for sale$850,000+31.9%$172/sqft
    Source: RE/MAX Professionals #3774255 Report a problem
    10/17/2013Sold$644,264$130/sqft
    Source: Public Record Report a problem

    Public tax history

    YearProperty taxesTax assessment
    2025$8,335 +0.2%$90,440 -8.5%
    2024$8,321 +44.4%$98,820 -1%
    2023$5,760 -3.8%$99,790 +58.3%
    2022$5,991 $63,050 -2.8%
    2021-- $64,860 +5%
    2020$5,728 +8.8%$61,760
    2019$5,267 $61,760 +10.8%
    2018$5,267 +9.8%$55,730
    2017$4,796 +3.6%$55,730 +5.5%
    2016$4,629 -2.1%$52,800
    2015$4,729 +47.3%$52,800 +59.5%
    2014$3,211 $33,110

    Find assessor info on the county website

    Neighborhood: 80126

    Nearby schools

    GreatSchools rating
    Schools provided by the listing agent
    • Elementary: Stone Mountain
    • Middle: Ranch View
    • High: Thunderridge
    • District: Douglas RE-1

    Source: The MLS. This data may not be complete. We recommend contacting the local school district to confirm school assignments for this home.

    Get a cash offer in 3 minutes
    Find out how much your home could sell for in as little as 3 minutes with a no-obligation cash offer.
    Estimated market value
    $1,544,100
    Get a cash offer in 3 minutes
    Find out how much your home could sell for in as little as 3 minutes with a no-obligation cash offer.
    Estimated market value
    $1,544,100