Welcome to 10614 Terrace Glen, a two-story home that exudes charm. Built in 2005, this 1972-square-foot residence offers a comfortable and spacious living environment, with all three bedrooms conveniently located on the upper level. Step inside and be greeted by the timeless appeal of tile and laminate wood flooring that flows throughout the home. This classic feature adds warmth and character, enhancing the overall aesthetic of the space. The main level boasts an open floor plan, creating a seamless flow between the living, dining, and kitchen areas. Natural light pours in through the windows, illuminating the interior and accentuating the inviting atmosphere. The living room offers a cozy space to relax and unwind, while the adjacent dining area is perfect for hosting intimate gatherings or enjoying everyday meals. The kitchen is a chef's delight, featuring updated modern appliances, ample counter space, and a functional layout that makes meal preparation a breeze. Whether you're cooking for family or entertaining friends, this well-designed culinary space is sure to impress. Make your way upstairs to discover the three bedrooms, each providing a comfortable haven for rest and relaxation. The master bedroom boasts ample space and offers a peaceful retreat. The additional bedrooms are equally spacious, perfect for accommodating family members, guests, or creating a home office or hobby room. Step outside and be enchanted by the spacious backyard. The covered patio provides an ideal setting for outdoor entertaining, whether it's a barbecue with friends or a quiet evening under the stars. A convenient shed offers storage space for gardening tools and equipment, keeping the yard organized and tidy. The highlight of the backyard is the enchanting koi pond, creating a tranquil oasis where you can unwind and enjoy the soothing sounds of water. Conveniently located in a desirable neighborhood, your new home offers easy access to a variety of amenities, including shopping centers, restaurants, parks, and more. Commuting is a breeze with major highways and public transportation options nearby. This meticulously maintained home with no carpet, spacious backyard with a covered patio, shed, and koi pond, is a true gem. Don't miss the opportunity to make this home your own and experience the perfect blend of comfort, style, and outdoor enjoyment. Schedule your private tour today and witness the beauty and charm that this home has to offer.
Sold
Street View
Price Unknown
10614 Terrace Glen, San Antonio, TX 78223
3beds
1,972sqft
Single Family Residence
Built in 2005
4,791 Square Feet Lot
$226,600 Zestimate®
$--/sqft
$1,743 Estimated rent
Home value
$226,600
$215,000 - $238,000
$1,743/mo
Zestimate® history
Owner options
List your home for rent
$1,743/mo
Rent Zestimate®
Find your next renter with Zillow Rental Manager. Plus, with online applications, you can quickly screen prospective tenants – for free.
$1,743/mo
Rent Zestimate®
Refinance and save
$250/mo
Est. payment
Refinancing to a lower rate could help reduce your monthly payments and save thousands over the life of the loan.
$250/mo
Est. payment
Explore your selling options
Work with a Zillow partner agent
Leverage their expertise and Zillow's premium Showcase listings to get your home seen by more buyers.
Get startedList with your own agent
Get your home in front of millions of buyers by listing it on Zillow.
Learn how to do itSell it yourself
Take full control of how buyers see your home on Zillow by listing For Sale by Owner (FSBO).
List your homeWhat's special
Maintained homeKoi pondShopping centersSpacious backyardCovered patioOpen floor planMaster bedroom
Zillow last checked:
Listing updated:
Listed by:
Venus Marshall TREC #681244 (706) 905-8618,
Keller Williams City-View
Source: LERA MLS,MLS#: 1697905
Facts & features
Interior
Bedrooms & bathrooms
- Bedrooms: 3
- Bathrooms: 3
- Full bathrooms: 2
- 1/2 bathrooms: 1
Primary bedroom
- Features: Walk-In Closet(s), Full Bath
- Level: Upper
- Area: 234
- Dimensions: 18 x 13
Bedroom 2
- Area: 132
- Dimensions: 12 x 11
Bedroom 3
- Area: 192
- Dimensions: 16 x 12
Primary bathroom
- Features: Shower Only, Single Vanity
- Area: 60
- Dimensions: 12 x 5
Dining room
- Area: 176
- Dimensions: 16 x 11
Kitchen
- Area: 143
- Dimensions: 13 x 11
Living room
- Area: 368
- Dimensions: 23 x 16
Heating
- Central, Electric
Cooling
- 13-15 SEER AX, Ceiling Fan(s), Central Air
Appliances
- Included: Cooktop, Self Cleaning Oven, Microwave, Range, Disposal, Dishwasher
- Laundry: Washer Hookup, Dryer Connection
Features
- Two Living Area, Liv/Din Combo, Breakfast Bar, Pantry, Game Room, Utility Room Inside, All Bedrooms Upstairs, Open Floorplan, High Speed Internet, Walk-In Closet(s), Ceiling Fan(s)
- Flooring: Laminate
- Has basement: No
- Has fireplace: No
- Fireplace features: Not Applicable
Interior area
- Total structure area: 1,972
- Total interior livable area: 1,972 sqft
Property
Parking
- Total spaces: 1
- Parking features: One Car Garage, Pad Only (Off Street)
- Garage spaces: 1
Features
- Levels: Two
- Stories: 2
- Patio & porch: Patio, Covered
- Pool features: None
- Fencing: Privacy
Lot
- Size: 4,791 Square Feet
- Features: Level, Curbs, Street Gutters, Sidewalks, Streetlights
- Residential vegetation: Mature Trees
Details
- Parcel number: 040077090190
Construction
Type & style
- Home type: SingleFamily
- Property subtype: Single Family Residence
Materials
- Brick
- Foundation: Slab
- Roof: Composition
Condition
- Pre-Owned
- New construction: No
- Year built: 2005
Details
- Builder name: KB Homes
Utilities & green energy
- Electric: CPS
- Sewer: SAWS, Sewer System
- Water: SAWS, Water System
- Utilities for property: Cable Available
Community & HOA
Community
- Features: Playground, BBQ/Grill, Basketball Court, Cluster Mail Box
- Subdivision: Greenway Terrace
HOA
- Has HOA: Yes
- HOA fee: $250 annually
- HOA name: GREENWAY TERRACE HOA
Location
- Region: San Antonio
Financial & listing details
- Tax assessed value: $215,430
- Annual tax amount: $4,299
- Date on market: 9/11/2025
- Cumulative days on market: 51 days
- Listing terms: Conventional,FHA,VA Loan,Cash,USDA Loan
- Road surface type: Paved
Price history
| Date | Event | Price |
|---|---|---|
| 9/15/2023 | Sold | -- |
Source:  LERA MLS #1697905 Report a problem LERA MLS #1697905 Report a problem | ||
| 8/30/2023 | Pending sale | $245,000$124/sqft |
Source: LERA MLS #1697905 Report a problem | ||
| 8/25/2023 | Contingent | $245,000$124/sqft |
Source: LERA MLS #1697905 Report a problem | ||
| 8/14/2023 | Listed for sale | $245,000$124/sqft |
Source: LERA MLS #1697905 Report a problem | ||
| 8/10/2023 | Pending sale | $245,000$124/sqft |
Source: LERA MLS #1697905 Report a problem | ||
| 8/5/2023 | Contingent | $245,000$124/sqft |
Source: LERA MLS #1697905 Report a problem | ||
| 7/25/2023 | Price change | $245,000-2%$124/sqft |
Source: LERA MLS #1697905 Report a problem | ||
| 6/30/2023 | Listed for sale | $250,000$127/sqft |
Source: LERA MLS #1697905 Report a problem | ||
Public tax history
| Year | Property taxes | Tax assessment |
|---|---|---|
| 2025 | $2,272 -20.3% | $215,430 -7% |
| 2024 | $2,850 +4.7% | $231,720 +5.6% |
| 2023 | $2,722 -16.6% | $219,397 +10% |
| 2022 | $3,263 +111.2% | $199,452 +10% |
| 2021 | $1,545 | $181,320 +7% |
| 2020 | $1,545 -48.8% | $169,440 +5.2% |
| 2019 | $3,015 | $161,029 +10% |
| 2018 | $3,015 +17.1% | $146,390 +5.1% |
| 2017 | $2,576 +6.6% | $139,340 +4.1% |
| 2016 | $2,416 +10.6% | $133,820 +4.6% |
| 2015 | $2,184 | $127,941 +10% |
| 2014 | $2,184 | $116,310 +0.1% |
| 2013 | -- | $116,140 -3.6% |
| 2012 | -- | $120,520 |
| 2011 | -- | $120,520 -0.8% |
| 2010 | -- | $121,550 -5.3% |
| 2009 | -- | $128,350 -5.9% |
| 2008 | -- | $136,400 +5.2% |
| 2007 | -- | $129,650 +2.9% |
| 2006 | -- | $125,950 +739.7% |
| 2005 | -- | $15,000 |
Find assessor info on the county website
Neighborhood: 78223
Nearby homes
- $--3 bd2 ba1k sqft10610 Terrace Gln, San Antonio, TX 78223Sold

- $181,5003 bd2 ba1.2k sqft10618 Terrace Gln, San Antonio, TX 78223Off Market

- $169,4003 bd2 ba1k sqft10622 Terrace Gln, San Antonio, TX 78223Off Market
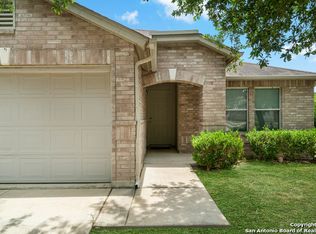
- $242,4504 bd3 ba2.5k sqft10606 Terrace Gln, San Antonio, TX 78223For Sale

- $194,0003 bd2 ba1.6k sqft10611 Terrace Crst, San Antonio, TX 78223Off Market
- $203,8003 bd2 ba1.9k sqft10611 Terrace Glen, San Antonio, TX 78223Off Market
- $51,920-- bd-- ba-- sqft5403 Green Mist St, San Antonio, TX 78223Off Market
- $178,6003 bd2 ba1.2k sqft10626 Terrace Gln, San Antonio, TX 78223Off Market
Nearby schools
GreatSchools rating
- 3/10Harmony Elementary SchoolGrades: PK-5Distance: 0.3 mi
- 3/10East Central Heritage Middle SchoolGrades: 6-8Distance: 4.5 mi
- 2/10East Central High SchoolGrades: 9-12Distance: 6.3 mi
Schools provided by the listing agent
- Elementary: Harmony
- Middle: Heritage
- High: East Central
- District: East Central I.S.D
Source: LERA MLS. This data may not be complete. We recommend contacting the local school district to confirm school assignments for this home.
Get a cash offer in 3 minutes
Find out how much your home could sell for in as little as 3 minutes with a no-obligation cash offer.
Estimated market value
$226,600
Get a cash offer in 3 minutes
Find out how much your home could sell for in as little as 3 minutes with a no-obligation cash offer.
Estimated market value
$226,600
- Texas
- Bexar County
- San Antonio
- 78223
- 10614 Terrace Glen
Nearby cities
Nearby neighborhoods
Nearby zip codes
Other San Antonio Topics
