Welcome to this beautifully maintained 2,400 sq ft townhouse in sought-after New Bristow Village, offering the perfect blend of space, comfort, and convenience. This 3-bedroom home features 2 full bathrooms, 2 half bathrooms, and a private garage, providing plenty of room for everyday living and effortless entertaining. The main level is open, bright, and inviting—ideal for gatherings or relaxing at home with a 3-sided gas fireplace. Upstairs, the spacious primary suite offers a comfortable retreat, while additional bedrooms work perfectly for guests, home offices, or flex space. Laundry on Upper floor for added convenience. Step outside to the deck overlooking a peaceful pond, a rare and tranquil setting for morning coffee or evening downtime. Townhouse living with a view. Well, maintained and move-in ready. Located in a highly sought-after school district and just minutes from major commuter routes, shopping, and everyday conveniences, this home offers both comfort and convenience. Enjoy easy access to the charm of Old Town Manassas with its boutique shops, restaurants, and historic appeal. When it’s time to relax or enjoy a night out, you’re just minutes from popular local destinations like Jiffy Lube Live, Farm Brew LIVE, The Black Sheep, and Public House Kitchen & Brewery—offering live music, craft brews, and great dining close to home. This one checks all the boxes. New water heater(2024), New outside AC unit(2011). AC coil(2016)
Sold for $575,000
$575,000
10615 Bristow Station Dr, Bristow, VA 20136
3beds
2,384sqft
Townhouse
Built in 2005
1,999 Square Feet Lot
$574,700 Zestimate®
$241/sqft
$3,133 Estimated rent
Home value
$574,700
$534,000 - $615,000
$3,133/mo
Zestimate® history
Owner options
List your home for rent
$3,133/mo
Rent Zestimate®
Find your next renter with Zillow Rental Manager. Plus, with online applications, you can quickly screen prospective tenants – for free.
$3,133/mo
Rent Zestimate®
Refinance and save
$3,655/mo
Est. payment
Refinancing to a lower rate could help reduce your monthly payments and save thousands over the life of the loan.
$3,655/mo
Est. payment
Explore your selling options
Work with a Zillow partner agent
Leverage their expertise and Zillow's premium Showcase listings to get your home seen by more buyers.
Get startedList with your own agent
Get your home in front of millions of buyers by listing it on Zillow.
Learn how to do itSell it yourself
Take full control of how buyers see your home on Zillow by listing For Sale by Owner (FSBO).
List your homeWhat's special
Spacious primary suitePrivate garage
Zillow last checked:
Listing updated:
Listed by:
Joe Dettor 571-283-5412,
Keller Williams Fairfax Gateway
Bought with:
Soma Akrami, 0225251208
Fairfax Realty of Tysons
Source: Bright MLS,MLS#: VAPW2112818
Facts & features
Interior
Bedrooms & bathrooms
- Bedrooms: 3
- Bathrooms: 4
- Full bathrooms: 2
- 1/2 bathrooms: 2
- Main level bathrooms: 1
Basement
- Area: 800
Heating
- Forced Air, Natural Gas
Cooling
- Central Air, Electric
Appliances
- Included: Microwave, Dishwasher, Disposal, Dryer, Ice Maker, Refrigerator, Cooktop, Washer, Gas Water Heater
- Laundry: Upper Level
Features
- Ceiling Fan(s), Floor Plan - Traditional, Pantry
- Flooring: Carpet
- Windows: Window Treatments
- Basement: Front Entrance,Garage Access,Connecting Stairway,Full
- Number of fireplaces: 1
Interior area
- Total structure area: 2,800
- Total interior livable area: 2,384 sqft
- Finished area above ground: 2,000
- Finished area below ground: 384
Property
Parking
- Total spaces: 2
- Parking features: Garage Faces Rear, Garage Door Opener, Asphalt, Attached, Driveway
- Attached garage spaces: 2
- Has uncovered spaces: Yes
Accessibility
- Accessibility features: None
Features
- Levels: Three
- Stories: 3
- Patio & porch: Deck
- Pool features: Community
- Has view: Yes
- View description: Pond
- Has water view: Yes
- Water view: Pond
Lot
- Size: 1,999 Square Feet
Details
- Additional structures: Above Grade, Below Grade
- Parcel number: 7594484761
- Zoning: PMR
- Special conditions: Standard
Construction
Type & style
- Home type: Townhouse
- Architectural style: Colonial
- Property subtype: Townhouse
Materials
- Vinyl Siding
- Foundation: Slab
- Roof: Asphalt
Condition
- New construction: No
- Year built: 2005
Details
- Builder model: Stratton
- Builder name: Centex
Utilities & green energy
- Sewer: Public Sewer
- Water: Public
Community & HOA
Community
- Features: Pool
- Subdivision: New Bristow Village
HOA
- Has HOA: Yes
- Amenities included: Pool, Basketball Court, Clubhouse, Tennis Court(s), Tot Lots/Playground
- Services included: Trash, Common Area Maintenance, Snow Removal
- HOA fee: $162 monthly
- HOA name: NEW BRISTOW VILLAGE HOMEOWNERS ASSOCIATION, INC.
Location
- Region: Bristow
Financial & listing details
- Price per square foot: $241/sqft
- Tax assessed value: $480,300
- Annual tax amount: $4,817
- Date on market: 3/19/2026
- Listing agreement: Exclusive Right To Sell
- Listing terms: Cash,Conventional,FHA,VA Loan
- Ownership: Fee Simple
Price history
| Date | Event | Price |
|---|---|---|
| 4/23/2026 | Sold | $575,000+4.5%$241/sqft |
Source:  Bright MLS #VAPW2112818 Report a problem Bright MLS #VAPW2112818 Report a problem | ||
| 3/21/2026 | Pending sale | $550,000$231/sqft |
Source: Bright MLS #VAPW2112818 Report a problem | ||
| 3/19/2026 | Listed for sale | $550,000+35.2%$231/sqft |
Source: Bright MLS #VAPW2112818 Report a problem | ||
| 10/27/2005 | Sold | $406,680$171/sqft |
Source: Public Record Report a problem | ||
Public tax history
| Year | Property taxes | Tax assessment |
|---|---|---|
| 2025 | $4,709 +12.8% | $480,300 +14.4% |
| 2024 | $4,176 -0.4% | $419,900 +4.2% |
| 2023 | $4,193 -4% | $403,000 +4.5% |
| 2022 | $4,369 +1.8% | $385,800 +10% |
| 2021 | $4,292 +2.4% | $350,700 +3.4% |
| 2020 | $4,190 +117.3% | $339,300 +6.3% |
| 2019 | $1,928 -50% | $319,300 |
| 2018 | $3,856 +2.4% | $319,300 +2.4% |
| 2017 | $3,764 -1.1% | $311,900 +0.4% |
| 2016 | $3,805 +6.1% | $310,700 +2.5% |
| 2015 | $3,586 | $303,000 +5.9% |
| 2014 | $3,586 | $286,100 +9.8% |
| 2013 | -- | $260,600 +11.4% |
| 2012 | -- | $233,900 +3.3% |
| 2010 | -- | $226,500 +3.1% |
| 2009 | -- | $219,600 -32.3% |
| 2008 | -- | $324,500 -11.9% |
| 2007 | -- | $368,500 -2.7% |
| 2006 | -- | $378,800 |
Find assessor info on the county website
Neighborhood: 20136
Nearby homes
- $600,0003 bd4 ba2.6k sqft10613 Bristow Station Dr, Bristow, VA 20136Sold
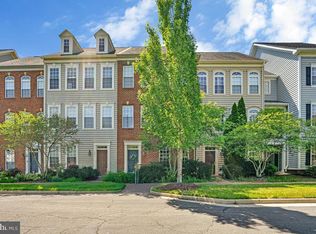
- $599,1003 bd4 ba2.6k sqft10617 Bristow Station Dr, Bristow, VA 20136Off Market
- $574,4003 bd4 ba1.9k sqft10611 Bristow Station Dr, Bristow, VA 20136Off Market
- $510,3003 bd3 ba1.6k sqft10609 Bristow Station Dr, Bristow, VA 20136Off Market
- $584,4003 bd3 ba2.1k sqft10607 Bristow Station Dr, Bristow, VA 20136Off Market
- $591,3003 bd3 ba2.1k sqft10671 General Kirkland Dr, Bristow, VA 20136Off Market
- $544,1003 bd4 ba1.9k sqft10673 General Kirkland Dr, Bristow, VA 20136Off Market
- $575,2003 bd4 ba2.6k sqft10675 General Kirkland Dr, Bristow, VA 20136Off Market
Nearby schools
GreatSchools rating
- 9/10T. Clay Wood Elementary SchoolGrades: PK-5Distance: 1.8 mi
- 9/10E.H. Marsteller Middle SchoolGrades: 6-8Distance: 2 mi
- 5/10Brentsville District High SchoolGrades: 9-12Distance: 2.6 mi
Schools provided by the listing agent
- Elementary: T Clay Wood
- Middle: Marsteller
- High: Patriot
- District: Prince William County Public Schools
Source: Bright MLS. This data may not be complete. We recommend contacting the local school district to confirm school assignments for this home.
Get a cash offer in 3 minutes
Find out how much your home could sell for in as little as 3 minutes with a no-obligation cash offer.
Estimated market value
$574,700
Get a cash offer in 3 minutes
Find out how much your home could sell for in as little as 3 minutes with a no-obligation cash offer.
Estimated market value
$574,700
- Virginia
- Prince William County
- Bristow
- 20136
- 10615 Bristow Station Dr
Nearby cities
Nearby zip codes
Other Bristow Topics
