Skip main navigation
Sold for $325,000
  • $325,000

    10615 Foxcrest Way, Riverview, FL 33569

    3beds
    1,430sqft
    Single Family Residence
    Built in 1998
    0.32 Acres Lot
    $323,600 Zestimate®
    $227/sqft
    $2,257 Estimated rent

    Home value

    $323,600

    $301,000 - $346,000

    $2,257/mo

    Zestimate® history
    Loading
    Loading...

    Owner options

    List your home for rent

    $2,257/mo

    Rent Zestimate®

    Find your next renter with Zillow Rental Manager. Plus, with online applications, you can quickly screen prospective tenants – for free.

    Learn more

    $2,257/mo

    Rent Zestimate®

    Refinance and save

    $2,230/mo

    Est. payment

    Refinancing to a lower rate could help reduce your monthly payments and save thousands over the life of the loan.

    See today's rates

    $2,230/mo

    Est. payment

    Explore your selling options

    Work with a Zillow partner agent

    Leverage their expertise and Zillow's premium Showcase listings to get your home seen by more buyers.

    Get started

    List with your own agent

    Get your home in front of millions of buyers by listing it on Zillow.

    Learn how to do it

    Sell it yourself

    Take full control of how buyers see your home on Zillow by listing For Sale by Owner (FSBO).

    List your home

    What's special

    Picturesque pond areaCovered screened-in back porchLawn sprinkler system
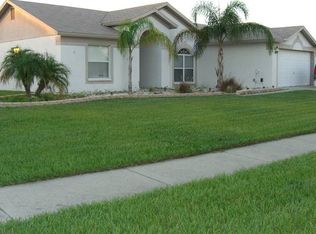
    One or more photo(s) has been virtually staged. This delightful single-family residence is not just a house; it's your future happy place, waiting to be filled with laughter, love, and perhaps a few too many houseplants. Start your journey in the extraordinary 3-car garage—perfect for storing your vehicles, your collection of bicycles, or even that ping-pong table you keep promising to set up. This garage is so spacious, you might just discover a secret portal to Narnia! Nestled in a charming neighborhood that feels like it's straight out of a storybook, you'll be surrounded by friendly faces and a sense of community that makes every day feel like a block party. And don't worry, there's no HOA to cramp your creative style—freedom is the name of the game. This home is move-in ready and in fantastic shape, but we know you've got an eye for style. It's the perfect opportunity to sprinkle some of your magic and update it in your own unique way. Perhaps a splash of color here, a chic light fixture there—this home is your blank canvas. Convenience is key, and this home is just a hop, skip, and a jump away from the interstate, making your daily commute as smooth as your morning coffee. Plus, with a lawn sprinkler system, your grass will be the envy of the entire block! Speaking of coffee, step out onto the covered, screened-in back porch where you can sip your morning coffee serenaded by the sounds of nature. With no neighbors behind you—thanks to a picturesque pond area—you'll enjoy privacy and tranquility that’s hard to find. Whether you're looking to move in right away or have aspirations of renovation grandeur, this home is a great candidate for a renovation loan (talk to your lender). So, grab your HGTV-inspired dreams and schedule a tour today! After all, the next chapter of your life story deserves a setting as wonderful as this home.

    Zillow last checked:

    Listing updated:

    Listing Provided by:

    Hew Keefe 813-957-7801,

    FUTURE HOME REALTY INC 813-855-4982

    Bought with:

    Luis Chevere, 3257693

    EXIT BAYSHORE REALTY

    Source: Stellar MLS,MLS#: TB8474530MLS LogoOriginating MLS: Suncoast Tampa

    Facts & features

    Interior

    Bedrooms & bathrooms
    • Bedrooms: 3
    • Bathrooms: 2
    • Full bathrooms: 2
    Primary bedroom
    • Features: Ceiling Fan(s), En Suite Bathroom, Walk-In Closet(s)
    • Level: First
    • Area: 192 Square Feet
    • Dimensions: 16x12
    Kitchen
    • Level: First
    • Area: 195 Square Feet
    • Dimensions: 15x13
    Living room
    • Level: First
    • Area: 178.25 Square Feet
    • Dimensions: 11.5x15.5
    Heating
    • Central
    Cooling
    • Central Air
    Appliances
    • Included: Dishwasher, Dryer, Exhaust Fan, Microwave, Range, Range Hood, Refrigerator
    • Laundry: In Garage
    Features
    • Ceiling Fan(s)
    • Flooring: Carpet, Tile
    • Windows: Blinds
    • Has fireplace: No
    Interior area
    • Total structure area: 2,407
    • Total interior livable area: 1,430 sqft

    Property

    Parking
    • Total spaces: 3
    • Parking features: Garage - Attached
    • Attached garage spaces: 3
    Features
    • Levels: One
    • Stories: 1
    • Exterior features: Irrigation System, Sidewalk
    Lot
    • Size: 0.32 Acres
    • Dimensions: 103 x 135
    Details
    • Parcel number: U2630202TE00000300005.0
    • Zoning: PD
    • Special conditions: None

    Construction

    Type & style
    • Home type: SingleFamily
    • Property subtype: Single Family Residence
    Materials
    • Stucco
    • Foundation: Slab
    • Roof: Shingle
    Condition
    • New construction: No
    • Year built: 1998

    Utilities & green energy

    • Sewer: Public Sewer
    • Water: See Remarks
    • Utilities for property: Cable Available, Electricity Connected, Phone Available, Sewer Connected, Street Lights, Water Connected

    Community & neighborhood

    Location
    • Region: Riverview
    • Subdivision: BOYETTE SPGS SEC A UNIT

    HOA & financial

    HOA
    • Has HOA: No
    Other fees
    • Pet fee: $0 monthly
    Other financial information
    • Total actual rent: 0

    Other

    Other facts
    • Ownership: Fee Simple
    • Road surface type: Asphalt

    Price history

    DateEventPrice
    5/15/2026Sold$325,000-1.5%$227/sqft
    Source: Stellar MLS #TB8474530 Report a problem
    5/11/2026Pending sale$330,000$231/sqft
    Source: Stellar MLS #TB8474530 Report a problem
    5/2/2026Listing removed$330,000$231/sqft
    Source: Stellar MLS #TB8474530 Report a problem
    5/1/2026Price change$330,000+4.8%$231/sqft
    Source: Stellar MLS #TB8474530 Report a problem
    2/24/2026Pending sale$315,000$220/sqft
    Source: Stellar MLS #TB8474530 Report a problem
    2/19/2026Listed for sale$315,000+162.5%$220/sqft
    Source: Stellar MLS #TB8474530 Report a problem
    12/1/2018Sold$120,000-42.9%$84/sqft
    Source: Public Record Report a problem
    2/16/2017Sold$210,000+92.7%$147/sqft
    Source: Public Record Report a problem
    5/19/1998Sold$109,000$76/sqft
    Source: Public Record Report a problem

    Public tax history

    YearProperty taxesTax assessment
    2025$3,842 +8.7%$372,865 +82.2%
    2024$3,536 +4%$204,697 +3%
    2023$3,400 +5.6%$198,735 +3%
    2022$3,221 +1.7%$192,947 +3%
    2021$3,168 +2.9%$187,327 +1.4%
    2020$3,080 +3.8%$184,741 +2.3%
    2019$2,968 $180,587 +70.9%
    2018$2,968 +88%$105,697 -30.7%
    2017$1,578 +2.6%$152,429 +50.3%
    2016$1,538 -11%$101,394 +0.7%
    2015$1,729 +0.3%$100,689 +0.8%
    2014$1,723 $99,890 +1.5%
    2013$1,723 +0.7%$98,414 +1.7%
    2012$1,712 -6.2%$96,769 -5.1%
    2011$1,825 -10.7%$101,964 -10.2%
    2010$2,043 -9.5%$113,603 -8.5%
    2009$2,257 +0.1%$124,151 +0.1%
    2008$2,255 -8.2%$124,027 +3%
    2007$2,455 -4.3%$120,415 +2.5%
    2006$2,564 +0.7%$117,478 +3%
    2005$2,546 $114,056 +3%
    2004-- $110,734 +1.9%
    2003-- $108,669 +2.4%
    2002-- $106,078 +1.6%
    2001-- $104,407 -0.8%
    2000$2,346 $105,223

    Find assessor info on the county website

    Neighborhood: Boyette Springs

    Nearby schools

    GreatSchools rating
    Get a cash offer in 3 minutes
    Find out how much your home could sell for in as little as 3 minutes with a no-obligation cash offer.
    Estimated market value
    $323,600
    Get a cash offer in 3 minutes
    Find out how much your home could sell for in as little as 3 minutes with a no-obligation cash offer.
    Estimated market value
    $323,600