Inviting great roomSpacious open kitchenCharming porch entryTwo additional bedroomsAnother bathWalk-in pantry
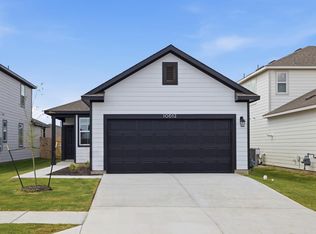
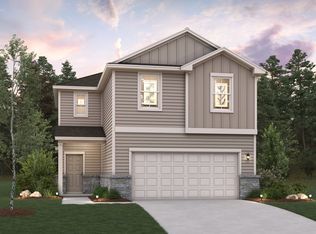
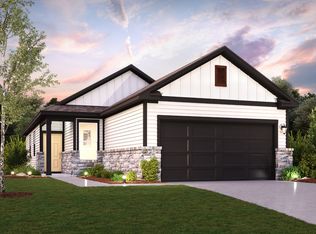
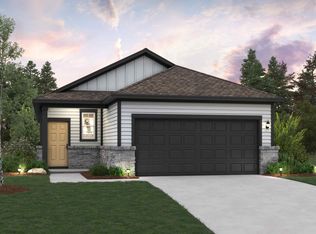
MLS# 1256705 - Built by Century Communities - June 2026 Completion! ~ The aptly named Maverick floor plan at The Meadows at Stallion Run is a standout in both style and functionality. A charming porch entry leads to a spacious open kitchen, showcasing both a walk-in pantry and a center island that’s ideal for everything from food prep to entertaining. A dining room is steps away, leading into an inviting great room. The primary bedroom is off of the great room, showcasing a walk-in closet and an attached bath. Two additional bedrooms and another bath round out this attractive floor plan, which also includes a 2-bay garage.
106 days
|
67
|
10
|
Zillow last checked:
Listing updated:
Listed by:
Ben Caballero(888) 872-6006,
HomesUSA.com(888) 872-6006
Source: Unlock MLS,MLS#: 1256705
Facts & features
Interior
Bedrooms & bathrooms
Bedrooms: 3
Bathrooms: 2
Full bathrooms: 2
Main level bedrooms: 3
Primary bedroom
Features: Walk-In Closet(s)
Level: Main
Primary bathroom
Features: Quartz Counters, Full Bath
Level: Main
Dining room
Level: Main
Kitchen
Features: Kitchen Island, Quartz Counters, Open to Family Room, Pantry
Level: Main
Laundry
Level: Main
Living room
Level: Main
Heating
Central, Exhaust Fan, Natural Gas
Cooling
Central Air
Appliances
Included: Dishwasher, Disposal, Gas Range, Microwave
Features
Gas Dryer Hookup, Kitchen Island, Primary Bedroom on Main
Flooring: Carpet, Vinyl
Windows: Double Pane Windows, Screens, Vinyl Windows
Interior area
Total interior livable area: 1,388 sqft
Property
Parking
Total spaces: 2
Parking features: Attached, Driveway
Attached garage spaces: 2
Accessibility
Accessibility features: None
Features
Levels: One
Stories: 1
Patio & porch: None
Exterior features: Lighting, Private Yard
Pool features: None
Fencing: Back Yard, Gate, Privacy, Wood
Has view: Yes
View description: None
Waterfront features: None
Lot
Size: 5,662 Square Feet
Dimensions: 45 x 120
Features: Back Yard, Curbs, Front Yard
Details
Additional structures: None
Parcel number: 03691021070000
Special conditions: Standard
Construction
Type & style
Home type: SingleFamily
Property subtype: Single Family Residence
Materials
Foundation: Slab
Roof: Composition, Shingle
Condition
New Construction
New construction: Yes
Year built: 2026
Details
Builder name: Century Communities
Utilities & green energy
Sewer: Public Sewer
Water: Public
Utilities for property: Cable Available, Electricity Available
Community & HOA
Community
Features: Cluster Mailbox, Common Grounds, Curbs
Subdivision: Stallion Run
HOA
Has HOA: Yes
Services included: Common Area Maintenance, Maintenance Grounds