Skip main navigation
Active
  • $999,000

    10615 Misty Hill Rd, Orland Park, IL 60462

    5beds
    4,982sqft
    : 
    Loading
    Get pre-qualified
    Single Family Residence
    Built in 1990
    0.31 Acres Lot
    $951,500 Zestimate®
    $201/sqft
    $206/mo HOA

    What's special

    In ground poolVolume ceilingsLarge sun roomLoads of living spaceStunning gourmet kitchenElegant staircaseStylishly renovated recently
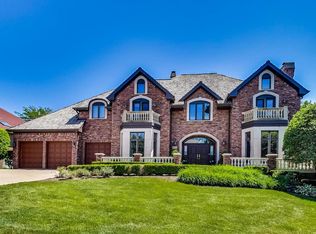
    This Grand Custom Home Overlooking The 18th Tee In Crystal Tree Country Club Has One Of The Best Views In All Of Cook County & Loads Of Living Space - Home Has Been Stylishly Renovated Recently & Is Sure To Impress All Who Desire Timeless Luxury - Volume Ceilings Greet You In Spectacular Two Story Entrance Foyer With Elegant Staircase - Main Level Features: Living Room With Fireplace - Formal Dining Room Ideal For Entertaining - Stunning Gourmet Kitchen & Open Concept To Family Room Also With Fireplace (4 total fireplaces in home) - Two Den/Offices On Main Level Or One Could Be Large Sun Room - Second Floor Boasts 5 Bedrooms - Primary Bedroom With Balcony Overlooking Golf & Water Views - One Of The Only Homes In Crystal Tree With In Ground Pool - Lower Level Basement Is Finished & Has Full Bath - This One Is A 10
    10 days
    |
    2,059
    |
    128
    |

    Likely to sell faster than

    Zillow last checked:

    Listing updated:

    Listed by:

    Fred Hoff, CSC 708-308-4448,

    Hoff, Realtors

    Source: MRED as distributed by MLS GRID,MLS#: 12689146MLS Logo

    Loading...

      Facts & features

      Interior

      Bedrooms & bathrooms
      • Bedrooms: 5
      • Bathrooms: 6
      • Full bathrooms: 3
      • 1/2 bathrooms: 3
      Rooms
      • Room types: Den, Recreation Room, Foyer, Bedroom 5
      Primary bedroom
      • Features: Flooring (Carpet), Bathroom (Full, Double Sink)
      • Level: Second
      • Area: 340 Square Feet
      • Dimensions: 20X17
      Bedroom 2
      • Features: Flooring (Carpet)
      • Level: Second
      • Area: 294 Square Feet
      • Dimensions: 21X14
      Bedroom 3
      • Features: Flooring (Carpet)
      • Level: Second
      • Area: 165 Square Feet
      • Dimensions: 15X11
      Bedroom 4
      • Features: Flooring (Carpet)
      • Level: Second
      • Area: 165 Square Feet
      • Dimensions: 15X11
      Bedroom 5
      • Features: Flooring (Carpet)
      • Level: Second
      • Area: 325 Square Feet
      • Dimensions: 25X13
      Den
      • Features: Flooring (Ceramic Tile)
      • Level: Main
      • Area: 195 Square Feet
      • Dimensions: 15X13
      Den
      • Features: Flooring (Hardwood)
      • Level: Main
      • Area: 120 Square Feet
      • Dimensions: 12X10
      Dining room
      • Features: Flooring (Hardwood)
      • Level: Main
      • Area: 224 Square Feet
      • Dimensions: 16X14
      Family room
      • Features: Flooring (Hardwood)
      • Level: Main
      • Area: 408 Square Feet
      • Dimensions: 24X17
      Foyer
      • Features: Flooring (Hardwood)
      • Level: Main
      • Area: 364 Square Feet
      • Dimensions: 13X28
      Kitchen
      • Features: Kitchen (Eating Area-Breakfast Bar, Eating Area-Table Space, Island, Pantry-Walk-in), Flooring (Other)
      • Level: Main
      • Area: 390 Square Feet
      • Dimensions: 26X15
      Laundry
      • Features: Flooring (Ceramic Tile)
      • Level: Main
      • Area: 128 Square Feet
      • Dimensions: 16X8
      Living room
      • Features: Flooring (Hardwood)
      • Level: Main
      • Area: 270 Square Feet
      • Dimensions: 18X15
      Recreation room
      • Features: Flooring (Carpet)
      • Level: Basement
      • Area: 1764 Square Feet
      • Dimensions: 42X42
      Heating
      • Natural Gas
      Cooling
      • Central Air
      Appliances
      • Included: Double Oven, Microwave, Dishwasher, High End Refrigerator, Bar Fridge, Washer, Dryer, Disposal, Stainless Steel Appliance(s), Wine Refrigerator, Humidifier
      • Laundry: Main Level
      Features
      • Vaulted Ceiling(s), Cathedral Ceiling(s), Wet Bar, 1st Floor Full Bath, Walk-In Closet(s), Open Floorplan, Pantry
      • Flooring: Hardwood
      • Windows: Skylight(s)
      • Basement: Finished,Storage Space,Full
      • Number of fireplaces: 4
      Interior area
      • Total structure area: 0
      • Total interior livable area: 4,982 sqft

      Property

      Parking
      • Total spaces: 3
      • Parking features: Garage Door Opener, Yes, Garage Owned, Attached, Garage
      • Attached garage spaces: 3
      • Has uncovered spaces: Yes
      Accessibility
      • Accessibility features: No Disability Access
      Features
      • Stories: 2
      • Patio & porch: Deck, Patio
      • Exterior features: Balcony
      • Pool features: In Ground
      • Fencing: Fenced
      • Has view: Yes
      • View description: Water, Back of Property
      • Has water view: Yes
      • Water view: Water,Back of Property
      Lot
      • Size: 0.31 Acres
      • Dimensions: 101X134
      • Features: On Golf Course
      Details
      • Parcel number: 27084020290000
      • Special conditions: None
      • Other equipment: Ceiling Fan(s), Sump Pump, Sprinkler-Lawn

      Construction

      Type & style
      • Home type: SingleFamily
      • Property subtype: Single Family Residence
      Materials
      • Brick
      Condition
      • New construction: No
      • Year built: 1990

      Utilities & green energy

      • Sewer: Public Sewer
      • Water: Lake Michigan

      Community & HOA

      Community
      • Features: Lake, Curbs, Gated, Sidewalks, Street Lights, Street Paved
      • Subdivision: Crystal Tree
      HOA
      • Has HOA: Yes
      • Services included: Security
      • HOA fee: $206 monthly
      Location
      • Region: Orland Park

      Financial & listing details

      • Price per square foot: $201/sqft
      • Tax assessed value: $750,000
      • Annual tax amount: $18,437
      • Date on market: 6/26/2026
      • Ownership: Fee Simple w/ HO Assn.

        Estimated market value

        $951,500

        $904,000 - $999,000

        $6,313/mo

        Price history

        DateEventPrice
        6/26/2026Listed for sale$999,000-9.2%$201/sqft
        Source: MRED as distributed by MLS GRID #12689146 Report a problem
        6/26/2026Listing removed$1,100,000$221/sqft
        Source: MRED as distributed by MLS GRID #12664429 Report a problem
        6/3/2026Listed for sale$1,100,000+34.5%$221/sqft
        Source: MRED as distributed by MLS GRID #12664429 Report a problem
        7/27/2021Sold$818,000+9.1%$164/sqft
        Source: MRED as distributed by MLS GRID #11100789 Report a problem
        1/19/2021Listing removed--
        Source: MRED as distributed by MLS GRID Report a problem
        11/17/2020Listed for sale$749,900-11.7%$151/sqft
        Source: @properties #10935424 Report a problem
        7/7/2015Listing removed$849,000$170/sqft
        Source: Coldwell Banker Residential Brokerage - Orland Park #08954826 Report a problem
        6/16/2015Listed for sale$849,000+6.1%$170/sqft
        Source: Coldwell Banker Residential #08954826 Report a problem
        5/1/2015Listing removed$800,000$161/sqft
        Source: Coldwell Banker Residential Brokerage - Orland Park #08852267 Report a problem
        3/5/2015Price change$800,000+6.8%$161/sqft
        Source: Coldwell Banker Residential Brokerage - Orland Park #08852267 Report a problem
        1/30/2015Listed for sale$749,000-6.1%$150/sqft
        Source: Coldwell Banker Residential Brokerage - Orland Park #08826855 Report a problem
        11/1/2014Listing removed$798,000$160/sqft
        Source: Coldwell Banker Honig-Bell #08734684 Report a problem
        9/24/2014Listed for sale$798,000-2.1%$160/sqft
        Source: Coldwell Banker Honig-Bell #08734684 Report a problem
        6/18/2014Listing removed$815,000$164/sqft
        Source: Coldwell Banker Residential Brokerage - Orland Park #08617600 Report a problem
        6/16/2014Price change$815,000+2%$164/sqft
        Source: Coldwell Banker Residential Brokerage - Orland Park #08617600 Report a problem
        5/17/2014Listed for sale$799,000+3.1%$160/sqft
        Source: Coldwell Banker Residential Real Estate LLC. #08617600 Report a problem
        5/30/2013Listing removed$775,000$156/sqft
        Source: Coldwell Banker Residential Brokerage - Orland Park #08255866 Report a problem
        4/13/2013Price change$775,000-1.9%$156/sqft
        Source: Coldwell Banker Residential Brokerage - Orland Park #08255866 Report a problem
        1/24/2013Listed for sale$790,000+1.9%$159/sqft
        Source: Coldwell Banker Residential Real Estate LLC. #08255866 Report a problem
        12/3/2012Listing removed$775,000$156/sqft
        Source: Coldwell Banker Residential Brokerage - Orland Park #08050060 Report a problem
        10/9/2012Price change$775,000-3.1%$156/sqft
        Source: Coldwell Banker Residential Brokerage - Orland Park #08050060 Report a problem
        9/13/2012Price change$800,000-1.2%$161/sqft
        Source: Coldwell Banker Residential Brokerage - Orland Park #08050060 Report a problem
        8/15/2012Price change$810,000-1.8%$163/sqft
        Source: Coldwell Banker Residential Brokerage - Orland Park #08050060 Report a problem
        7/13/2012Price change$825,000-2.8%$166/sqft
        Source: Coldwell Banker Residential Brokerage - Orland Park #08050060 Report a problem
        5/25/2012Price change$849,000-1.3%$170/sqft
        Source: Coldwell Banker Residential Brokerage - Orland Park #08050060 Report a problem
        5/10/2012Listed for sale$860,000+7.5%$173/sqft
        Source: Coldwell Banker Residential Brokerage - Orland Park #08050060 Report a problem
        12/14/1998Sold$800,000$161/sqft
        Source: Public Record Report a problem

        Public tax history

        YearProperty taxesTax assessment
        2024-- $75,000
        2023$18,770 +13.5%$75,000 +35.9%
        2022$16,531 +16.2%$55,185
        2021$14,231 +3%$55,185
        2020$13,812 -11.3%$55,185 -8.3%
        2019$15,579 +2.8%$60,187
        2018$15,150 +2.2%$60,187
        2017$14,824 -2.9%$60,187 +5.3%
        2016$15,259 +1.2%$57,183
        2015$15,078 +1.4%$57,183
        2014$14,869 +11.7%$57,183 +4.8%
        2013$13,307 -0.2%$54,547
        2012$13,330 +3.7%$54,547
        2011$12,854 -25.1%$54,547 -28.6%
        2010$17,152 +1.7%$76,398
        2009$16,869 +3.5%$76,398 -5%
        2008$16,298 +1.2%$80,418 +3.5%
        2007$16,109 +0.9%$77,671
        2006$15,960 -1.4%$77,671
        2005$16,189 -3.1%$77,671 +1.4%
        2004$16,698 +8.6%$76,603
        2003$15,380 +2.8%$76,603
        2002$14,964 +1.5%$76,603 +2.8%
        2001$14,740 +4.3%$74,526
        2000$14,128 +4.5%$74,526
        1999$13,514 $74,526

        Find assessor info on the county website

        Monthly payment

        Est. payment

        Payment breakdown

        Explore the cost of this home by adjusting the details. Changes won't be saved.
        All calculations are estimates and provided by Zillow, Inc. for informational purposes only. Actual amounts may vary.
        HOA fees may include property taxes on listings classified as Co-Ops. Contact the listing agent and/or owner for fee details.
        Mortgage interest rates are dependent on a number of factors, including credit score, down payment, and repayment length. Interest rate data provided by Zillow Group Marketplace, Inc. as of 1/1/1970 from various mortgage lenders with which we have lead or other similar arrangements; the Estimated Payment is an average of those rates.
        See how much you could borrow to make a competitive offer.

        Climate risks

        Neighborhood: Crystal Tree

        Getting around

        7 / 100
        Car-Dependent
        22 / 100
        Somewhat Bikeable

        Nearby schools

        GreatSchools rating
        Schools provided by the listing agent
        • High: Carl Sandburg High School
        • District: 135

        Source: MRED as distributed by MLS GRID. This data may not be complete. We recommend contacting the local school district to confirm school assignments for this home.

        A local agent can set up tours, give advice and negotiate with sellers.

        Browse local experts

        Similar homes

        Skip to the end of the carouselSkip to the beginning of the carousel