The Stevenson Platinum Collection home delivers luxury, comfort, and one of the most sought-after view settings Spokane has to offer. Designed for entertaining, the massive kitchen features Frigidaire Gallery appliances, a gas range, expansive counter space, and an open layout that naturally brings people together. High-end finishes, custom window treatments, and upgraded touches shine throughout, while custom steps lead from your deck to sweeping views of Indian Trail and the West Plains. With new-construction view lots now sold out or waitlisted, this is a rare opportunity to secure a premier setting without the wait. The thoughtful layout includes a main-floor office or den, four spacious upstairs bedrooms, and a versatile flex space perfect for a media room, lounge, or retreat. A generous two-car garage provides ample room for storage, projects, and everyday convenience.
Closed
$615,000
10615 N Paiute Dr, Spokane, WA 99208
4beds
3baths
2,704sqft
Single Family Residence
Built in 2023
9,017 Square Feet Lot
$614,900 Zestimate®
$227/sqft
$3,269 Estimated rent
Home value
$614,900
$578,000 - $652,000
$3,269/mo
Zestimate® history
Owner options
List your home for rent
$3,269/mo
Rent Zestimate®
Find your next renter with Zillow Rental Manager. Plus, with online applications, you can quickly screen prospective tenants – for free.
$3,269/mo
Rent Zestimate®
Refinance and save
$3,847/mo
Est. payment
Refinancing to a lower rate could help reduce your monthly payments and save thousands over the life of the loan.
$3,847/mo
Est. payment
Explore your selling options
Work with a Zillow partner agent
Leverage their expertise and Zillow's premium Showcase listings to get your home seen by more buyers.
Get startedList with your own agent
Get your home in front of millions of buyers by listing it on Zillow.
Learn how to do itSell it yourself
Take full control of how buyers see your home on Zillow by listing For Sale by Owner (FSBO).
List your homeWhat's special
Zillow last checked:
Listing updated:
Listed by:
Justin Thoet 509-294-5048,
Windermere Valley
Source: SMLS as distributed by MLS GRID,MLS#: 202613090
Facts & features
Interior
Bedrooms & bathrooms
- Bedrooms: 4
- Bathrooms: 3
Basement
- Level: Basement
First floor
- Level: First
- Area: 1141 Square Feet
Other
- Level: Second
- Area: 1551 Square Feet
Heating
- Electric, Forced Air, Heat Pump
Cooling
- Central Air
Appliances
- Included: Gas Range, Double Oven, Dishwasher, Refrigerator, Disposal, Microwave, Washer, Dryer
Features
- Hard Surface Counters
- Flooring: Wood
- Basement: Crawl Space
- Number of fireplaces: 1
- Fireplace features: Gas
Interior area
- Total structure area: 2,704
- Total interior livable area: 2,704 sqft
Property
Parking
- Total spaces: 2
- Parking features: Attached, Garage Door Opener
- Garage spaces: 2
Features
- Levels: Two
- Stories: 2
- Fencing: Fenced Yard
- Has view: Yes
- View description: City, Territorial, Water
- Has water view: Yes
- Water view: Water
Lot
- Size: 9,017 Square Feet
- Features: Views, Sprinkler - Automatic, Hillside
Details
- Parcel number: 26151.5521
Construction
Type & style
- Home type: SingleFamily
- Architectural style: Craftsman,Other
- Property subtype: Single Family Residence
Materials
- Masonite
- Roof: Composition
Condition
- New construction: No
- Year built: 2023
Community & HOA
Community
- Subdivision: Woodridge
HOA
- Has HOA: Yes
- HOA fee: $60 monthly
Location
- Region: Spokane
Financial & listing details
- Price per square foot: $227/sqft
- Tax assessed value: $531,000
- Annual tax amount: $5,265
- Date on market: 3/6/2026
- Listing terms: VA Loan,Conventional,Cash
- Road surface type: Paved
Price history
| Date | Event | Price |
|---|---|---|
| 6/30/2026 | Sold | $615,000$227/sqft |
Source:  SMLS as distributed by MLS GRID #202613090 Report a problem SMLS as distributed by MLS GRID #202613090 Report a problem | ||
| 6/1/2026 | Pending sale | $615,000$227/sqft |
Source: SMLS as distributed by MLS GRID #202613090 Report a problem | ||
| 3/11/2026 | Listed for sale | $615,000+4.2%$227/sqft |
Source: SMLS as distributed by MLS GRID #202613090 Report a problem | ||
| 7/26/2024 | Sold | $589,950$218/sqft |
Source: SMLS as distributed by MLS GRID #202415131 Report a problem | ||
| 6/10/2024 | Pending sale | $589,950$218/sqft |
Source: SMLS as distributed by MLS GRID #202415131 Report a problem | ||
| 6/7/2024 | Price change | $589,950-1.7%$218/sqft |
Source:  Lennar Homes Report a problem Lennar Homes Report a problem | ||
| 5/29/2024 | Price change | $599,950-0.8%$222/sqft |
Source: Lennar Homes Report a problem | ||
| 4/23/2024 | Listed for sale | $604,950$224/sqft |
Source: Lennar Homes Report a problem | ||
Public tax history
| Year | Property taxes | Tax assessment |
|---|---|---|
| 2024 | $5,265 +438.5% | $531,000 +431% |
| 2023 | $978 | $100,000 |
Find assessor info on the county website
Neighborhood: North Indian Trail
Nearby homes
- $662,9505 bd-- ba3k sqft10637 N Paiute Dr, Spokane, WA 99208Sold
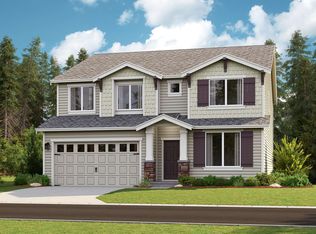
- $614,9504 bd-- ba2.7k sqft10603 N Paiute Dr, Spokane, WA 99208Sold
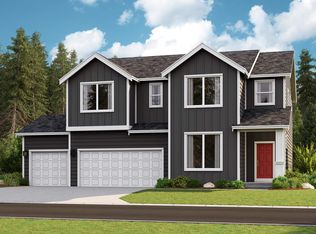
- $644,9505 bd-- ba-- sqft10659 N Paiute Dr, Spokane, WA 99208Sold
- $654,0005 bd3 ba3k sqft10585 N Paiute Dr, Spokane, WA 99208Sold

- $462,9504 bd-- ba2.4k sqft10614 N Paiute Dr, Spokane, WA 99208Sold
- $439,9504 bd3 ba2.1k sqft10636 N Paiute Dr, Spokane, WA 99208Sold
- $584,9504 bd-- ba2.7k sqft10681 N Paiute Dr, Spokane, WA 99208Sold
- $429,9503 bd-- ba1.8k sqft10602 N Paiute Dr, Spokane, WA 99208Sold
Nearby schools
GreatSchools rating
- 7/10Woodridge Elementary SchoolGrades: PK-5Distance: 0.6 mi
- 5/10Salk Middle SchoolGrades: 6-8Distance: 2.9 mi
- 4/10Shadle Park High SchoolGrades: 9-12Distance: 4.3 mi
Schools provided by the listing agent
- Elementary: Woodridge
- Middle: Salk
- High: Shadle Park
- District: Spokane Dist 81
Source: SMLS as distributed by MLS GRID. This data may not be complete. We recommend contacting the local school district to confirm school assignments for this home.


Get pre-qualified for a loan
At Zillow Home Loans, we can pre-qualify you in as little as 5 minutes with no impact to your credit score.An equal housing lender. NMLS #10287.
Sell for more on Zillow
Get a Zillow Showcase℠ listing at no additional cost and you could sell for .
$614,900
2% more
+$12,298
With Zillow Showcase(estimated)
$627,198
- Washington
- Spokane County
- Spokane
- 99208
- North Indian Trail
- 10615 N Paiute Dr
Nearby cities
Nearby neighborhoods
Nearby zip codes
Other Spokane Topics
