Skip main navigation
Closed
  • $355,000

    10615 Paige Cir, Orland Park, IL 60462

    3beds
    1,873sqft
    Townhouse, Single Family Residence
    Built in 2021
    1,188 Square Feet Lot
    $379,000 Zestimate®
    $190/sqft
    $3,216 Estimated rent

    Home value

    $379,000

    $356,000 - $406,000

    $3,216/mo

    Zestimate® history
    Loading
    Loading...

    Owner options

    List your home for rent

    $3,216/mo

    Rent Zestimate®

    Find your next renter with Zillow Rental Manager. Plus, with online applications, you can quickly screen prospective tenants – for free.

    Learn more

    $3,216/mo

    Rent Zestimate®

    Refinance and save

    $2,730/mo

    Est. payment

    Refinancing to a lower rate could help reduce your monthly payments and save thousands over the life of the loan.

    See today's rates

    $2,730/mo

    Est. payment

    Explore your selling options

    Work with a Zillow partner agent

    Leverage their expertise and Zillow's premium Showcase listings to get your home seen by more buyers.

    Get started

    List with your own agent

    Get your home in front of millions of buyers by listing it on Zillow.

    Learn how to do it

    Sell it yourself

    Take full control of how buyers see your home on Zillow by listing For Sale by Owner (FSBO).

    List your home

    What's special

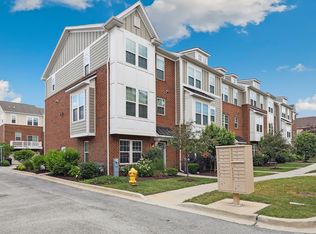
    OPEN 10/27/24 - 2PM-3:30PM! Nearly Brand New Sparkling Townhome in move-in condition! 3 true bedrooms on top floor along with 2 FULL baths, half baths on 1st AND 2nd floors. White on White Shaker Kitchen Cabinetry & Quartz Countertops, SS Appliances, generously sized eat-in kitchen table space AND 4-chair Breakfast Bar, large pantry, self-close drawers & roll-out shelving, dovetail cabinetry joints, SS double sink!!! Open Concept floor plan with sunny south/southwest exposure to natural light. First floor family room OR use as work-at-home office, primary bedroom includes WIC, coffered ceiling, double sink vanity & double shower head. Full size washer/dryer on bedroom level, recessed lighting throughout, paneled white doors, dark wood stair railings accented with white bannisters, Luxury Vinyl Plank flooring & carpeting, custom window blinds, 9 foot ceilings on 2nd level, balcony, security system, 2 car attached garage AND 2 additional parking spaces behind garage & guest parking in parking lot. The location can't be beat...secluded yet near shopping galore, restaurants, short walk to the Metra train station, playground, Centennial Park West and the new concert pavilion. 10-15 minutes to I80, I355, I294 expressways...

    Zillow last checked:

    Listing updated:

    Listed by:

    John Forsythe 773-631-8300,

    Coldwell Banker Realty

    Bought with:

    Michael Prainito

    Century 21 Pride Realty

    Source: MRED as distributed by MLS GRID,MLS#: 12183970MLS Logo

    Facts & features

    Interior

    Bedrooms & bathrooms
    • Bedrooms: 3
    • Bathrooms: 4
    • Full bathrooms: 2
    • 1/2 bathrooms: 2
    Rooms
    • Room types: No additional rooms
    Primary bedroom
    • Features: Flooring (Carpet), Window Treatments (Blinds), Bathroom (Full, Double Sink)
    • Level: Third
    • Area: 224 Square Feet
    • Dimensions: 16X14
    Bedroom 2
    • Features: Flooring (Carpet), Window Treatments (Blinds)
    • Level: Third
    • Area: 110 Square Feet
    • Dimensions: 11X10
    Bedroom 3
    • Features: Flooring (Carpet), Window Treatments (Blinds)
    • Level: Third
    • Area: 90 Square Feet
    • Dimensions: 10X9
    Dining room
    • Features: Flooring (Vinyl)
    • Level: Second
    • Area: 144 Square Feet
    • Dimensions: 16X9
    Family room
    • Features: Flooring (Carpet), Window Treatments (Blinds)
    • Level: Main
    • Area: 121 Square Feet
    • Dimensions: 11X11
    Kitchen
    • Features: Kitchen (Eating Area-Breakfast Bar, Eating Area-Table Space, Island, Pantry-Closet, Custom Cabinetry, SolidSurfaceCounter), Flooring (Vinyl), Window Treatments (Blinds)
    • Level: Second
    • Area: 176 Square Feet
    • Dimensions: 16X11
    Laundry
    • Level: Third
    • Area: 24 Square Feet
    • Dimensions: 6X4
    Living room
    • Features: Flooring (Vinyl), Window Treatments (Blinds)
    • Level: Second
    • Area: 352 Square Feet
    • Dimensions: 22X16
    Heating
    • Natural Gas, Forced Air
    Cooling
    • Central Air
    Appliances
    • Included: Range, Microwave, Dishwasher, Refrigerator, Washer, Dryer, Disposal, Stainless Steel Appliance(s)
    • Laundry: Washer Hookup, Upper Level, Gas Dryer Hookup, In Unit, Laundry Closet
    Features
    • Walk-In Closet(s), High Ceilings, Coffered Ceiling(s), Open Floorplan
    • Windows: Screens
    • Basement: None
    Interior area
    • Total structure area: 0
    • Total interior livable area: 1,873 sqft

    Property

    Parking
    • Total spaces: 2
    • Parking features: Asphalt, Garage Door Opener, On Site, Garage Owned, Attached, Garage
    • Attached garage spaces: 2
    • Has uncovered spaces: Yes
    Accessibility
    • Accessibility features: No Disability Access
    Features
    • Exterior features: Balcony
    Lot
    • Size: 1,188 Square Feet
    • Features: Common Grounds, Landscaped
    Details
    • Parcel number: 27174040610000
    • Special conditions: Corporate Relo

    Construction

    Type & style
    • Home type: Townhouse
    • Property subtype: Townhouse, Single Family Residence
    Materials
    • Vinyl Siding, Brick
    • Roof: Asphalt
    Condition
    • New construction: No
    • Year built: 2021
    Details
    • Builder model: TOWNHOME

    Utilities & green energy

    • Electric: Circuit Breakers
    • Sewer: Public Sewer
    • Water: Public

    Community & HOA

    Community
    • Features: Park
    • Security: Security System, Carbon Monoxide Detector(s), Closed Circuit Camera(s)
    • Subdivision: Colette Highlands
    HOA
    • Has HOA: Yes
    • Amenities included: Park
    • Services included: Insurance, Exterior Maintenance, Lawn Care, Snow Removal
    • HOA fee: $184 monthly
    Location
    • Region: Orland Park

    Financial & listing details

    • Price per square foot: $190/sqft
    • Annual tax amount: $8,430
    • Date on market: 10/10/2024
    • Listing terms: Conventional
    • Ownership: Fee Simple w/ HO Assn.

    Price history

    DateEventPrice
    8/26/2026Listing removed$3,500$2/sqft
    Source: Zillow Rentals Report a problem
    8/15/2026Listed for rent$3,500$2/sqft
    Source: Zillow Rentals Report a problem
    1/21/2026Listing removed$3,500$2/sqft
    Source: Zillow Rentals Report a problem
    1/9/2026Listed for rent$3,500$2/sqft
    Source: Zillow Rentals Report a problem
    12/26/2024Sold$355,000-4%$190/sqft
    Source: MRED as distributed by MLS GRID #12183970 Report a problem
    12/5/2024Contingent$369,900$197/sqft
    Source: MRED as distributed by MLS GRID #12183970 Report a problem
    10/10/2024Listed for sale$369,900-3.5%$197/sqft
    Source: MRED as distributed by MLS GRID #12183970 Report a problem
    9/5/2024Listing removed$383,500$205/sqft
    Source: MRED as distributed by MLS GRID #12081654 Report a problem
    8/30/2024Price change$383,500-1.7%$205/sqft
    Source: MRED as distributed by MLS GRID #12081654 Report a problem
    8/14/2024Price change$390,000-1.3%$208/sqft
    Source: MRED as distributed by MLS GRID #12081654 Report a problem
    7/9/2024Price change$395,000-2.5%$211/sqft
    Source: MRED as distributed by MLS GRID #12081654 Report a problem
    6/13/2024Listed for sale$405,000$216/sqft
    Source: MRED as distributed by MLS GRID #12081654 Report a problem

    Public tax history

    Tax history is unavailable.

    Neighborhood: 60462

    Nearby schools

    GreatSchools rating
    Schools provided by the listing agent
    • Elementary: Centennial School
    • Middle: Century Junior High School
    • High: Carl Sandburg High School
    • District: 135

    Source: MRED as distributed by MLS GRID. This data may not be complete. We recommend contacting the local school district to confirm school assignments for this home.

    Get a cash offer in 3 minutes
    Find out how much your home could sell for in as little as 3 minutes with a no-obligation cash offer.
    Estimated market value
    $379,000
    Get a cash offer in 3 minutes
    Find out how much your home could sell for in as little as 3 minutes with a no-obligation cash offer.
    Estimated market value
    $379,000