Moved to Santa Fe! Looking for a smaller, quiet home with room for your children when they visit or come home from college BUT still has enough storage for their stuff? Completely updated post tornado, single story home in the heart of the Preston Hollow Private School Corridor, Preston and Overdowns. Walk to shopping and restaurants. This beautifully remodeled 3 bedroom, 3.5 bath home features new windows and doors throughout. The expansive kitchen with a distinctively large kitchen island highlights custom built storage and built-in appliances. A separate bar room off the kitchen, living room and dining room hosts a sink, disposal, an additional dishwasher for post party cleanup as well as two built-in wine refrigerators. The primary bedroom with ensuite is in the back of the house with a slider that leads to the pool and backyard covered patio. The new ensuite bathroom features an oversized shower with adjoining tub and two walk-in closets. Wonderful backyard with small, low maintenance pool featuring an outdoor kitchen as well as TV area and outside fireplace. Built-in desk unit and queen size murphy bed add efficiency to a third bedroom with adjoining bath.
Sold
Price Unknown
10615 Park Preston Dr, Dallas, TX 75230
3beds
3,074sqft
Single Family Residence
Built in 1979
8,058 Square Feet Lot
$1,158,500 Zestimate®
$--/sqft
$6,711 Estimated rent
Home value
$1,158,500
$1.10M - $1.22M
$6,711/mo
Zestimate® history
Owner options
List your home for rent
$6,711/mo
Rent Zestimate®
Find your next renter with Zillow Rental Manager. Plus, with online applications, you can quickly screen prospective tenants – for free.
$6,711/mo
Rent Zestimate®
Refinance and save
$200/mo
Est. payment
Refinancing to a lower rate could help reduce your monthly payments and save thousands over the life of the loan.
$200/mo
Est. payment
Explore your selling options
Work with a Zillow partner agent
Leverage their expertise and Zillow's premium Showcase listings to get your home seen by more buyers.
Get startedList with your own agent
Get your home in front of millions of buyers by listing it on Zillow.
Learn how to do itSell it yourself
Take full control of how buyers see your home on Zillow by listing For Sale by Owner (FSBO).
List your homeWhat's special
Outdoor kitchenBuilt-in appliancesSmall low maintenance poolCustom built storageTwo walk-in closetsQueen size murphy bedDistinctively large kitchen island
Zillow last checked:
Listing updated:
Listed by:
Brad Beutel 0390268 214-613-8054,
Biltmore Realty 214-613-8054
Bought with:
Jovann Canada-Walker, 0798975
Agency Dallas Park Cities, LLC
Source: NTREIS,MLS#: 21252418
Facts & features
Interior
Bedrooms & bathrooms
- Bedrooms: 3
- Bathrooms: 4
- Full bathrooms: 3
- 1/2 bathrooms: 1
Primary bedroom
- Features: Built-in Features, Closet Cabinetry, Ceiling Fan(s), Dual Sinks, En Suite Bathroom, Garden Tub/Roman Tub, Separate Shower, Walk-In Closet(s)
- Level: First
- Dimensions: 15 x 14
Bedroom
- Features: Ceiling Fan(s), En Suite Bathroom, Walk-In Closet(s)
- Level: First
- Dimensions: 14 x 12
Bedroom
- Features: Built-in Features, Ceiling Fan(s), En Suite Bathroom
- Level: First
- Dimensions: 12 x 12
Dining room
- Level: First
- Dimensions: 13 x 14
Family room
- Features: Built-in Features
- Level: First
- Dimensions: 11 x 14
Kitchen
- Features: Breakfast Bar, Built-in Features, Butler's Pantry, Eat-in Kitchen, Kitchen Island, Stone Counters
- Level: First
- Dimensions: 13 x 15
Living room
- Features: Built-in Features, Fireplace
- Level: First
- Dimensions: 16 x 14
Utility room
- Features: Built-in Features, Closet, Other, Pantry, Utility Sink
- Level: First
- Dimensions: 18 x 9
Other
- Features: Built-in Features
- Level: First
- Dimensions: 12 x 5
Heating
- Central, Natural Gas
Cooling
- Central Air, Ceiling Fan(s), ENERGY STAR Qualified Equipment
Appliances
- Included: Built-In Gas Range, Built-In Refrigerator, Dishwasher, Electric Oven, Gas Cooktop, Disposal, Gas Water Heater, Ice Maker, Microwave, Some Commercial Grade, Vented Exhaust Fan, Wine Cooler
Features
- Wet Bar, Built-in Features, Decorative/Designer Lighting Fixtures, Eat-in Kitchen, High Speed Internet, Kitchen Island, Open Floorplan, Pantry, Walk-In Closet(s)
- Flooring: Carpet, Hardwood, Tile
- Has basement: No
- Number of fireplaces: 1
- Fireplace features: Gas, Living Room, Masonry, Wood Burning
Interior area
- Total interior livable area: 3,074 sqft
Property
Parking
- Total spaces: 2
- Parking features: Alley Access, Covered, Door-Single, Garage, Garage Door Opener, Lighted, Garage Faces Side
- Attached garage spaces: 2
Features
- Levels: One
- Stories: 1
- Pool features: In Ground, Pool, Pool Sweep
- Fencing: Back Yard,Wood
Lot
- Size: 8,058 Square Feet
- Features: Interior Lot, Landscaped, Level, Many Trees
Details
- Parcel number: 00000414703480000
Construction
Type & style
- Home type: SingleFamily
- Architectural style: Traditional,Detached
- Property subtype: Single Family Residence
Materials
- Brick
- Foundation: Slab
- Roof: Composition
Condition
- Year built: 1979
Utilities & green energy
- Sewer: Public Sewer
- Water: Public
- Utilities for property: Cable Available, Electricity Connected, Natural Gas Available, Sewer Available, Separate Meters, Water Available
Community & HOA
Community
- Features: Curbs
- Security: Other, Smoke Detector(s), Wireless
- Subdivision: Park Preston 01
HOA
- Has HOA: Yes
- HOA fee: $200 annually
- HOA name: No
- HOA phone: 888-888-8888
Location
- Region: Dallas
Financial & listing details
- Tax assessed value: $1,246,630
- Annual tax amount: $21,176
- Date on market: 4/28/2026
- Cumulative days on market: 43 days
- Listing terms: Cash
Price history
| Date | Event | Price |
|---|---|---|
| 7/24/2026 | Sold | -- |
Source: NTREIS #21252418 Report a problem | ||
| 6/10/2026 | Pending sale | $1,199,000$390/sqft |
Source: NTREIS #21252418 Report a problem | ||
| 6/2/2026 | Contingent | $1,199,000$390/sqft |
Source: NTREIS #21252418 Report a problem | ||
| 4/30/2026 | Listed for sale | $1,199,000-4%$390/sqft |
Source: NTREIS #21252418 Report a problem | ||
| 7/28/2025 | Listing removed | $1,249,000$406/sqft |
Source: NTREIS #20924583 Report a problem | ||
| 6/3/2025 | Price change | $1,249,000-3.9%$406/sqft |
Source: NTREIS #20924583 Report a problem | ||
| 5/10/2025 | Listed for sale | $1,300,000+124.1%$423/sqft |
Source: NTREIS #20924583 Report a problem | ||
| 7/18/2019 | Listing removed | $580,000$189/sqft |
Source: Ebby Halliday, REALTORS #14087223 Report a problem | ||
| 6/7/2019 | Pending sale | $580,000$189/sqft |
Source: Ebby Halliday, REALTORS #14087223 Report a problem | ||
| 5/21/2019 | Listed for sale | $580,000$189/sqft |
Source: Dave Perry Miller Real Estate #14087223 Report a problem | ||
Public tax history
| Year | Property taxes | Tax assessment |
|---|---|---|
| 2025 | $15,639 +7.5% | $1,246,630 +31.6% |
| 2024 | $14,543 +7.9% | $947,440 +26.3% |
| 2023 | $13,484 -3.7% | $750,000 +10.2% |
| 2022 | $13,995 +3.1% | $680,340 +9.5% |
| 2021 | $13,574 +11.6% | $621,220 +14.4% |
| 2020 | $12,161 +65.7% | $542,860 |
| 2019 | $7,341 -1.6% | $542,860 |
| 2018 | $7,463 +5.2% | $542,860 +7.9% |
| 2017 | $7,095 -2.4% | $502,920 |
| 2016 | $7,272 +9.6% | $502,920 +7.9% |
| 2015 | $6,638 | $466,070 |
| 2014 | $6,638 | $466,070 |
| 2013 | -- | -- |
| 2012 | -- | -- |
| 2011 | -- | -- |
| 2010 | -- | -- |
| 2009 | -- | -- |
| 2008 | -- | -- |
| 2007 | -- | -- |
| 2005 | -- | -- |
| 2004 | -- | -- |
| 2003 | -- | -- |
| 2002 | -- | -- |
| 2001 | -- | -- |
Find assessor info on the county website
Neighborhood: 75230
Nearby homes
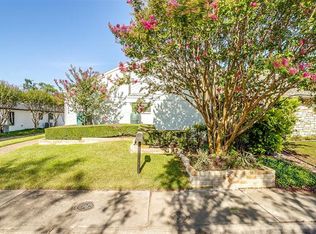
- $685,3003 bd2 ba1.9k sqft10619 Park Preston Dr, Dallas, TX 75230Off Market
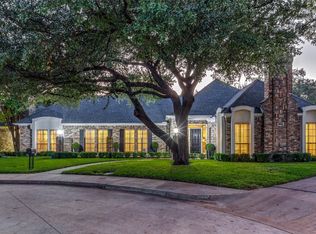
- $--3 bd2 ba2.4k sqft10607 Park Preston Dr, Dallas, TX 75230Sold
- $578,7002 bd2 ba1.6k sqft10621 Park Preston Dr, Dallas, TX 75230Off Market
- $748,2003 bd3 ba2.4k sqft10623 Park Preston Dr, Dallas, TX 75230Off Market
- $1,522,2003 bd2 ba2.9k sqft5702 Overdowns Dr, Dallas, TX 75230Off Market
- $1,058,8003 bd2 ba2.5k sqft5701 Overdowns Dr, Dallas, TX 75230Off Market
- $1,539,6004 bd3 ba3.7k sqft10601 Park Preston Dr, Dallas, TX 75230Off Market
- $664,8003 bd2 ba1.9k sqft10625 Park Preston Dr, Dallas, TX 75230Off Market
Nearby schools
GreatSchools rating
- 7/10John J Pershing Elementary SchoolGrades: PK-5Distance: 0.3 mi
- 5/10Benjamin Franklin Middle SchoolGrades: 6-8Distance: 1.3 mi
- 4/10Hillcrest High SchoolGrades: 9-12Distance: 1.4 mi
Schools provided by the listing agent
- Elementary: Dealey
- Middle: Benjamin Franklin
- High: Hillcrest
- District: Dallas ISD
Source: NTREIS. This data may not be complete. We recommend contacting the local school district to confirm school assignments for this home.
Get a cash offer in 3 minutes
Find out how much your home could sell for in as little as 3 minutes with a no-obligation cash offer.
Estimated market value
$1,158,500
Get a cash offer in 3 minutes
Find out how much your home could sell for in as little as 3 minutes with a no-obligation cash offer.
Estimated market value
$1,158,500
- Texas
- Dallas County
- Dallas
- 75230
- 10615 Park Preston Dr
Nearby cities
Nearby neighborhoods
Nearby zip codes
Other Dallas Topics
