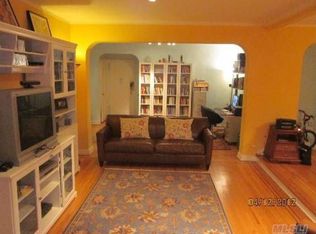
2 BED + 2 BATH + TERRACE A Beautifully Reno'ed & Sprawling Top Floor Corner Unit! Centrally Located in a Full-Amenity, Full-Service Luxury Building Near All! THE UNIT: Welcome to #6F... a both sprawling and charming, house-sized, gorgeously renovated, top floor, corner unit w/ outdoor space - and like no other - that spans almost 1400 SF in total. Inside, you'll find spacious rooms, a transitional (mix of modern & traditional) design aesthetic, windows in every room, tons of closet space, gorgeous hardwood floors, both track & hi-hat lighting, open site lines where you need them and multiple (yes, multiple!) flex space options throughout. The front door opens to a full, room-sized, grand entry foyer fit for many uses of your choice and stretches beyond to a sunny and bright ,XL living room also w/ plenty of room to spare. An open, formal dining area sits between the living room and open concept kitchen w/ access to a private, outdoor balcony that overlooks the best of Forest Hills including the Gardens, McDonald Park and even FH Stadium. In fact, on a concert night, the Stadium is perfectly positioned where you can either choose to sit outside and listen along to your favorite artist over a glass of wine or stay inside and not even know a show is happening... what a choice to be had! A beautifully renovated, windowed open kitchen w/ peninsula breakfast bar w/ full seating & site lines into the dining area, living room and balcony, as well as SS appliances, granite countertops, plenty of cabinetry and storage, a full pantry closet and more. Speaking of closets, there are 8 in total (yes, 8!) that are floor-to-ceiling high and as deep as they get - 1 closet in the master bed is actually 4x wide and a full wall's length in size. A long, central hall with closets takes you from the front foyer to the kitchen to the hall bath to both bedrooms. Both king-sized bedrooms are super spacious and are separated by a hall bath for added privacy. A clean and modern renovated, windowed hall bath offers white marble floors, classic subway tile, upgraded fixtures and a sleek shower tub combo. A grand master bedroom w/ full ensuite bath boasts 2 separate his and hers closets, and also, as mentioned, a full wall of floor-to-ceiling storage that means there is plenty to space to go around between significant others A stunning, renovated master bath w/ a gorgeous floor-to-ceiling gray tile shower with glass door and clean modern fixtures. Over the last several years, many upgrades have been made throughout the apartment, from removing walls where it made sense, new electric and dimmable lighting to solid new flooring and more. Other notable highlights are the charming archways, high ceilings, (and again) the expansive floor plan, beautiful crown moldings, the all around QUIET that the quality pre-war craftsmanship brings from adjacent sides, below and above (because it's only the roof!) This true gem of an apartment is a rarely available, must-see home to grow into, with you, and that stays the course for your ever-growing needs. THE BUILDING/LOCATION: The Normandy... a Most Prestigious, Coveted, Full-Amenity, Full-Luxury, Charming, Pre-War Building w/ Classic Style & Elegance! Centrally Located In Prime FH Near All All in the Heart of FH. Financially Sound Co-Op w/ Stable Monthly Maintenance. Live-In Super w/ Full Staff. Extremely Well-Maintained Interior & Exterior Grounds. Beautiful Landscaping. Doorman. Indoor Parking Garage w/ Assigned Spot & Remote Access. Secure Building Entry & Surveillance. Laundry Room w/ Plenty of Machines to Go Around. Add'l Storage Options. Zoned to Top School District 28 & PS 196 & Nearby to Many Top Pre-School & Day Care Options. Literally Just Steps to Express Subway/Buses/LIRR/Austin Street/Shops/Entertainment/McDonald & Flushing Meadows Parks/Sunday Farmers Market/FH Gardens/FH Stadium/And More... OTHER: Board Application & Interview Apply. 25% Min Down Payment. 28% Max DTI. Cats Allowed. NO DOGS.
This property is not currently displayed as for sale or rent on Zillow. This may be different from what's on other websites or public sources.