Step into this spacious and beautifully designed four-bedroom home, offering the perfect blend of comfort, functionality, and style. The thoughtfully designed floor plan features a large living area that's ideal for relaxing or entertaining with fireplace, along with a separate sitting room that provides a quiet retreat for reading, conversation or a home office. The home also boasts a formal dining room, perfect for family gatherings and special occasions. AND a generously sized room that offers endless possibilities for recreation, with its own bar installed and a private bathroom complete with water fountain. Great area to set up for the teens or the man cave. A three-car garage and abundant storage area. This home is perfect for growing families or anyone who enjoys comfort and entertaining.
Pending
$320,000
10615 Rondo Ave, Baton Rouge, LA 70815
4beds
2,497sqft
Single Family Residence, Residential
Built in 1980
0.3 Acres Lot
$-- Zestimate®
$128/sqft
$-- HOA
What's special
- 68 days
- 64
- 1
Zillow last checked:
Listing updated:
Listed by:
Kim Jones,
The Dowden Group 225-924-5930
Source: ROAM MLS,MLS#: 2026012556
Facts & features
Interior
Bedrooms & bathrooms
- Bedrooms: 4
- Bathrooms: 3
- Full bathrooms: 3
Rooms
- Room types: Bathroom, Primary Bathroom, Bedroom, Primary Bedroom, Breakfast Room, Dining Room, Family Room, Kitchen, Living Room, Game Room
Primary bedroom
- Features: En Suite Bath, Ceiling Fan(s)
- Level: First
- Area: 192.78
- Width: 16.2
Bedroom 1
- Level: First
- Area: 110.24
- Width: 10.6
Bedroom 2
- Level: First
- Area: 148.72
- Width: 14.3
Bedroom 3
- Level: First
- Area: 122.72
- Width: 11.8
Primary bathroom
- Features: Double Vanity, Shower Combo
- Level: First
- Area: 49.14
- Width: 9.1
Bathroom 1
- Level: First
- Area: 63
- Width: 5
Bathroom 2
- Level: First
- Area: 52.54
Dining room
- Level: First
- Area: 121.98
Family room
- Level: First
- Area: 298.08
Kitchen
- Level: First
- Area: 98.1
- Width: 9
Living room
- Level: First
- Area: 150.93
Heating
- 2 or More Units Heat
Cooling
- Multi Units
Appliances
- Laundry: Laundry Room
Interior area
- Total structure area: 4,120
- Total interior livable area: 2,497 sqft
Property
Parking
- Total spaces: 3
- Parking features: 3 Cars Park, Attached, Garage
- Has attached garage: Yes
Features
- Stories: 1
Lot
- Size: 0.3 Acres
- Dimensions: 80 x 164
Details
- Parcel number: 01052071
- Special conditions: Standard
Construction
Type & style
- Home type: SingleFamily
- Architectural style: Traditional
- Property subtype: Single Family Residence, Residential
Materials
- Brick Siding
- Foundation: Slab
Condition
- New construction: No
- Year built: 1980
Utilities & green energy
- Gas: Delta Utilities
- Sewer: Public Sewer
- Water: Public
Community & HOA
Community
- Subdivision: Broadmoor Place
Location
- Region: Baton Rouge
Financial & listing details
- Price per square foot: $128/sqft
- Tax assessed value: $203,200
- Annual tax amount: $1,806
- Price range: $320K - $320K
- Date on market: 7/9/2026
- Listing terms: Cash,Conventional,FHA,VA Loan
Estimated market value
Not available
Estimated sales range
Not available
Not available
Price history
| Date | Event | Price |
|---|---|---|
| 8/4/2026 | Pending sale | $320,000$128/sqft |
Source:  ROAM MLS #2026012556 Report a problem ROAM MLS #2026012556 Report a problem | ||
| 7/20/2026 | Listed for sale | $320,000$128/sqft |
Source: ROAM MLS #2026012556 Report a problem | ||
Public tax history
| Year | Property taxes | Tax assessment |
|---|---|---|
| 2025 | $1,806 +6.8% | $20,320 |
| 2024 | $1,691 -1.8% | $20,320 |
| 2023 | $1,722 -0.2% | $20,320 |
| 2022 | $1,725 +2.1% | $20,320 |
| 2021 | $1,690 +0.2% | $20,320 |
| 2020 | $1,687 -30.1% | $20,320 +6.4% |
| 2019 | $2,413 +1.2% | $19,100 |
| 2018 | $2,385 +50.5% | $19,100 |
| 2017 | $1,584 | $19,100 |
| 2016 | $1,584 +2.2% | $19,100 +6.7% |
| 2015 | $1,550 +10.1% | $17,900 |
| 2014 | $1,408 | $17,900 |
| 2013 | $1,408 -32.4% | $17,900 |
| 2012 | $2,082 +27.7% | $17,900 +17.4% |
| 2011 | $1,631 +0% | $15,250 |
| 2010 | $1,631 +75.5% | $15,250 |
| 2009 | $929 -0.5% | $15,250 |
| 2008 | $934 +18% | $15,250 +10.1% |
| 2007 | $792 +0.8% | $13,850 |
| 2006 | $786 +0.9% | $13,850 |
| 2005 | $778 +40.7% | $13,850 |
| 2004 | $553 -18.6% | $13,850 +6.5% |
| 2003 | $680 | $13,000 |
| 2002 | $680 0% | $13,000 |
| 2001 | $680 +13% | $13,000 |
| 2000 | $602 | $13,000 |
Find assessor info on the county website
Monthly payment
Est. payment
Payment breakdown
Explore the cost of this home by adjusting the details. Changes won't be saved.Climate risks
Neighborhood: Broadmoor
Nearby schools
Schools provided by the listing agent
- District: East Baton Rouge
Source: ROAM MLS. This data may not be complete. We recommend contacting the local school district to confirm school assignments for this home.
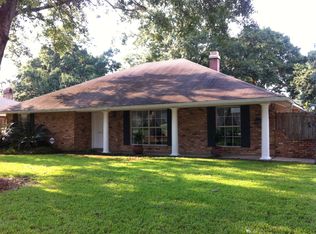
- $294,1004 bd2 ba2.8k sqft10621 Rondo Ave, Baton Rouge, LA 70815Off Market
- $254,300-- bd-- ba1.9k sqft10537 Rondo Ave, Baton Rouge, LA 70815Off Market
- $251,100-- bd-- ba1.9k sqft10639 Rondo Ave, Baton Rouge, LA 70815Off Market
- $215,700-- bd-- ba1.9k sqft10566 Browning Dr, Baton Rouge, LA 70815Off Market
Similar homes
- $329,0004 bd3 ba2k sqft13210 Todd Ave, Baton Rouge, LA 70815For Sale
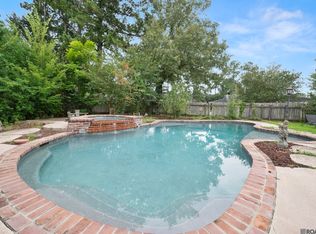
 MLS ID #2026012074, Trey Willard, The W Group Real Estate LLC. ROAM MLS
 - $354,9004 bd2 ba2.8k sqft9772 Chateau Dr, Baton Rouge, LA 70815For Sale
 MLS ID #2026010241, Marilu Suarez, Casa Real Estate LLC. ROAM MLS
 - $315,0004 bd2 ba2k sqft8833 Bayside Ave, Baton Rouge, LA 70806For Sale
 MLS ID #2026012205, Olivia Carroll, LIV Realty, LLC. ROAM MLS
 - $312,0004 bd3 ba2.3k sqft2103 Aspenwood Dr, Baton Rouge, LA 70816For Sale
 MLS ID #2026012013, Leslie Doyle, Paige Knobles Properties. ROAM MLS
 - $325,0004 bd3 ba2.2k sqft1951 Shawn Dr, Baton Rouge, LA 70806For SaleMLS ID #2026008826, Leanne LaPlace Evans, RE/MAX Professional. ROAM MLS
- $299,9004 bd3 ba2.4k sqft11995 Parkbrook Ave, Baton Rouge, LA 70816For SaleMLS ID #2026010758, Angela Pitts, Craft Realty. ROAM MLS
- $344,9004 bd2 ba2.8k sqft8865 Trinity Ave, Baton Rouge, LA 70806For SaleMLS ID #2026008364, Joyce Sasser, CENTURY 21 Bessette Flavin. ROAM MLS
- $265,0004 bd3 ba2.6k sqft13343 E Parnell Ave, Baton Rouge, LA 70815For SaleMLS ID #2025007222, Laura Buck Smith, The Market Real Estate Co. ROAM MLS
- $189,9003 bd2 ba1.6k sqft10142 Mollylea Dr, Baton Rouge, LA 70815For SaleMLS ID #2026016701, Angel Hebert, Coldwell Banker ONE. ROAM MLS
- $239,5004 bd2 ba1.8k sqft1088 S Burgess Dr, Baton Rouge, LA 70815For SaleMLS ID #2026011571, Alicia Hedrick, CENTURY 21 Bessette Flavin. ROAM MLS
- $355,0004 bd3 ba2.1k sqft4112 Pine Park Dr, Baton Rouge, LA 70809For SaleMLS ID #2026010525, Jeffrey Welsh, Keyfinders Team Realty. ROAM MLS
- $353,0004 bd3 ba2.6k sqft5314 Hunters Park Ave, Baton Rouge, LA 70817For SaleMLS ID #2026014045, Terry Wilks, Redfin Corporation. ROAM MLS
- $285,0004 bd2 ba2.2k sqft4987 Herridge Dr, Baton Rouge, LA 70817For SaleMLS ID #2026015849, Leanne LaPlace Evans, RE/MAX Professional. ROAM MLS
- $255,0004 bd2 ba2.1k sqft12228 Excalibur Ave, Baton Rouge, LA 70816For SaleMLS ID #2026014913, Carolyn Venable, Magnolia Roots Realty LLC. ROAM MLS
- $395,0004 bd4 ba3.6k sqft11049 E Vieux Dr, Baton Rouge, LA 70815For SaleMLS ID #2025018028, Joy Russell, Keller Williams Realty Red Stick Partners. ROAM MLS
- $285,0004 bd3 ba2.2k sqft9967 Bunting Dr, Baton Rouge, LA 70809For SaleMLS ID #2026010012, Alexa Ritchie, RE/MAX Real Estate Group. ROAM MLS
- $239,0003 bd2 ba2.7k sqft455 E River Oaks Dr, Baton Rouge, LA 70815For SaleMLS ID #2026011350, Krista Rawlins, RE/MAX Professional. ROAM MLS
- $244,9003 bd2 ba1.8k sqft12289 Sherbrook Ave, Baton Rouge, LA 70815For SaleMLS ID #2026010807, Carly Cefalu, Keystone Residential. ROAM MLS
- $330,0003 bd2 ba1.8k sqft245 S Carrollton Ave, Baton Rouge, LA 70806For SaleMLS ID #2026016491, Remy Curry, Real Broker LLC. ROAM MLS
- $220,0003 bd2 ba1.2k sqft9334 W Damuth Dr, Baton Rouge, LA 70815For SaleMLS ID #2026015693, Hazel Semper, Keyfinders Team Realty. ROAM MLS
