Welcome Home! This beautifully rehabbed brick Georgian located on a quiet, well-maintained block features 4 bedrooms and 3 full baths. This home offers a combination of classic charm and modern updates perfect for anyone looking for a truly move-in ready home. The renovated kitchen features granite countertops, shaker cabinetry, stainless steel appliances, and flows nicely into a separate dining area and open living space. The main level also includes a spacious primary bedroom with an en-suite bathroom. This home boasts hardwood floors throughout, spacious bedrooms, and a finished basement complete with a full bath, ideal for additional living space, entertaining, or flexible use such as a home office/gym. Major updates have already been taken care of, including electrical, plumbing, HVAC, and newer mechanicals, making this an ideal turnkey experience with peace of mind built in. Conveniently located near schools, parks, public transportation, and major expressways. Schedule your showing today!
Pending
$299,900
10615 S Emerald Ave, Chicago, IL 60628
4beds
1,600sqft
Single Family Residence
Built in 1947
3,750 Square Feet Lot
$297,000 Zestimate®
$187/sqft
$-- HOA
What's special
Brick georgianSpacious bedroomsOpen living spaceQuiet well-maintained blockRenovated kitchenSeparate dining areaGranite countertops
- 169 days
- 36
- 0
Zillow last checked:
Listing updated:
Listed by:
Delilah Walker-Brooks 312-216-2422,
Keller Williams ONEChicago
Source: MRED as distributed by MLS GRID,MLS#: 12616809
Facts & features
Interior
Bedrooms & bathrooms
- Bedrooms: 4
- Bathrooms: 3
- Full bathrooms: 3
Rooms
- Room types: No additional rooms
Primary bedroom
- Features: Flooring (Carpet), Bathroom (Full)
- Level: Main
- Area: 144 Square Feet
- Dimensions: 12X12
Bedroom 2
- Features: Flooring (Hardwood)
- Level: Second
- Area: 108 Square Feet
- Dimensions: 12X9
Bedroom 3
- Features: Flooring (Hardwood)
- Level: Second
- Area: 130 Square Feet
- Dimensions: 10X13
Bedroom 4
- Features: Flooring (Hardwood)
- Level: Second
- Area: 72 Square Feet
- Dimensions: 8X9
Dining room
- Features: Flooring (Hardwood)
- Level: Main
- Area: 132 Square Feet
- Dimensions: 12X11
Family room
- Features: Flooring (Carpet)
- Level: Basement
- Area: 374 Square Feet
- Dimensions: 22X17
Kitchen
- Features: Flooring (Hardwood)
- Level: Main
- Area: 110 Square Feet
- Dimensions: 10X11
Laundry
- Level: Basement
- Area: 255 Square Feet
- Dimensions: 17X15
Living room
- Features: Flooring (Hardwood)
- Level: Main
- Area: 234 Square Feet
- Dimensions: 18X13
Heating
- Natural Gas
Cooling
- Central Air
Appliances
- Included: Range, Microwave, Dishwasher, Refrigerator, Stainless Steel Appliance(s)
Features
- 1st Floor Bedroom, Granite Counters
- Flooring: Hardwood
- Basement: Finished,Full
- Number of fireplaces: 1
- Fireplace features: Electric, Living Room
Interior area
- Total structure area: 0
- Total interior livable area: 1,600 sqft
Property
Parking
- Total spaces: 2
- Parking features: Yes, Detached, Garage
- Garage spaces: 2
Accessibility
- Accessibility features: No Disability Access
Features
- Stories: 2
Lot
- Size: 3,750 Square Feet
Details
- Parcel number: 25161230040000
- Special conditions: List Broker Must Accompany
Construction
Type & style
- Home type: SingleFamily
- Property subtype: Single Family Residence
Materials
- Brick
Condition
- New construction: No
- Year built: 1947
- Major remodel year: 2026
Utilities & green energy
- Sewer: Public Sewer
- Water: Lake Michigan
Community & HOA
HOA
- Services included: None
Location
- Region: Chicago
Financial & listing details
- Price per square foot: $187/sqft
- Tax assessed value: $120,000
- Annual tax amount: $2,417
- Date on market: 4/13/2026
- Ownership: Fee Simple
Estimated market value
$297,000
$282,000 - $312,000
$2,952/mo
Price history
| Date | Event | Price |
|---|---|---|
| 7/30/2026 | Pending sale | $299,900$187/sqft |
Source:  MRED as distributed by MLS GRID #12616809 Report a problem MRED as distributed by MLS GRID #12616809 Report a problem | ||
| 6/18/2026 | Contingent | $299,900$187/sqft |
Source: MRED as distributed by MLS GRID #12616809 Report a problem | ||
| 6/1/2026 | Price change | $299,900-7.7%$187/sqft |
Source: MRED as distributed by MLS GRID #12616809 Report a problem | ||
| 4/13/2026 | Listed for sale | $325,000$203/sqft |
Source: MRED as distributed by MLS GRID #12616809 Report a problem | ||
Public tax history
| Year | Property taxes | Tax assessment |
|---|---|---|
| 2024 | $2,417 -23.8% | $12,000 -20% |
| 2023 | $3,172 +2.5% | $14,999 |
| 2022 | $3,094 +2.3% | $14,999 |
| 2021 | $3,025 +96.5% | $14,999 +117.6% |
| 2020 | $1,539 +0.9% | $6,892 -9% |
| 2019 | $1,526 +1.7% | $7,574 |
| 2018 | $1,500 -46.2% | $7,574 -41.4% |
| 2017 | $2,790 +7.5% | $12,933 |
| 2016 | $2,597 +9.3% | $12,933 |
| 2015 | $2,376 +10.1% | $12,933 +11.5% |
| 2014 | $2,158 +2% | $11,601 |
| 2013 | $2,115 +1.4% | $11,601 |
| 2012 | $2,086 -0.3% | $11,601 -10% |
| 2011 | $2,093 -0.4% | $12,886 |
| 2010 | $2,101 +4.4% | $12,886 |
| 2009 | $2,013 +73.4% | $12,886 -3.8% |
| 2008 | $1,161 +3.3% | $13,399 |
| 2007 | $1,124 +0.8% | $13,399 |
| 2006 | $1,116 -5.2% | $13,399 +29.3% |
| 2005 | $1,177 -30% | $10,364 |
| 2004 | $1,680 +2.2% | $10,364 |
| 2003 | $1,643 +9.8% | $10,364 +24.6% |
| 2002 | $1,496 +3.7% | $8,316 |
| 2001 | $1,443 +9.3% | $8,316 |
| 2000 | $1,320 -0.7% | $8,316 +21.2% |
| 1999 | $1,329 | $6,860 |
Find assessor info on the county website
Monthly payment
Est. payment
Payment breakdown
Explore the cost of this home by adjusting the details. Changes won't be saved.Climate risks
Neighborhood: Fernwood
Nearby schools
Similar homes
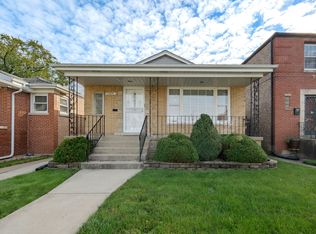
- $329,9004 bd2 ba2.2k sqft10933 S Eggleston Ave, Chicago, IL 60628Active
 MLS ID #12750428, Varine Hampton, Coldwell Banker Realty. MRED as distributed by MLS GRID
 - $279,7004 bd3 ba1.9k sqft10639 S Forest Ave, Chicago, IL 60628Price Change
 MLS ID #12743427, Henry Jones, Manifest Homes Corporation. MRED as distributed by MLS GRID
 - $279,9004 bd2 ba1.7k sqft123 W 104th Pl, Chicago, IL 60628Active
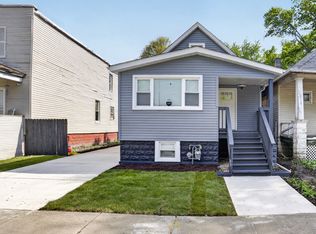 MLS ID #12724293, Roberto Rodriguez, Solaris Enterprises Inc. MRED as distributed by MLS GRID
 - $304,9003 bd2 ba1k sqft210 W 111th St, Chicago, IL 60628Active
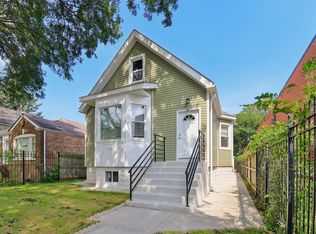 MLS ID #12752662, Rene Aguirre, Northlake Realtors. MRED as distributed by MLS GRID
