Highly Desirable End Unit with Stunning Pond and Tree Line Views! Welcome to the largest and most sought-after floor plan in the community - a beautiful end unit with serene pond and tree-lined views. As you approach, you'll be greeted by a vibrant front patio, perfect for growing flowers and herbs or enjoying your morning coffee and evening tea. The patio also makes a great space for summer cookouts and entertaining. Step inside, and you'll be impressed by the spacious, open floor plan, where the living room, dining area, and kitchen flow seamlessly together. Large windows throughout the main level fill the home with natural light, creating a warm and inviting atmosphere. Heading upstairs, you'll notice the charming extra-wide window seat, offering the perfect spot for reading or relaxing. The second floor is equally spacious, featuring three generous bedrooms and a cozy family room. You'll also love the convenience of the second-floor laundry room, making daily chores a breeze. Situated in a quiet, peaceful community, this home offers both tranquility and convenience. You're just minutes away from Metra Station grocery stores, within walking distance to parks, and a short drive to local schools.
Closed
$375,000
10615 S Gabrielle Ln, Orland Park, IL 60462
3beds
2,357sqft
Townhouse, Single Family Residence
Built in 2009
2,078 Square Feet Lot
$401,000 Zestimate®
$159/sqft
$3,413 Estimated rent
Home value
$401,000
$377,000 - $429,000
$3,413/mo
Zestimate® history
Owner options
List your home for rent
$3,413/mo
Rent Zestimate®
Find your next renter with Zillow Rental Manager. Plus, with online applications, you can quickly screen prospective tenants – for free.
$3,413/mo
Rent Zestimate®
Refinance and save
$2,921/mo
Est. payment
Refinancing to a lower rate could help reduce your monthly payments and save thousands over the life of the loan.
$2,921/mo
Est. payment
Explore your selling options
Work with a Zillow partner agent
Leverage their expertise and Zillow's premium Showcase listings to get your home seen by more buyers.
Get startedList with your own agent
Get your home in front of millions of buyers by listing it on Zillow.
Learn how to do itSell it yourself
Take full control of how buyers see your home on Zillow by listing For Sale by Owner (FSBO).
List your homeWhat's special
Zillow last checked:
Listing updated:
Listed by:
Fei Martin 312-646-9084,
Berkshire Hathaway HomeServices Chicago
Bought with:
Louise O'Connor, ABR,CRS,GRI
Baird & Warner
Source: MRED as distributed by MLS GRID,MLS#: 12200731
Facts & features
Interior
Bedrooms & bathrooms
- Bedrooms: 3
- Bathrooms: 3
- Full bathrooms: 2
- 1/2 bathrooms: 1
Rooms
- Room types: No additional rooms
Primary bedroom
- Features: Flooring (Hardwood), Window Treatments (Curtains/Drapes), Bathroom (Full)
- Level: Second
- Area: 195 Square Feet
- Dimensions: 15X13
Bedroom 2
- Features: Flooring (Hardwood), Window Treatments (Curtains/Drapes)
- Level: Second
- Area: 168 Square Feet
- Dimensions: 12X14
Bedroom 3
- Features: Flooring (Hardwood), Window Treatments (Curtains/Drapes)
- Level: Second
- Area: 132 Square Feet
- Dimensions: 11X12
Dining room
- Features: Flooring (Hardwood), Window Treatments (Curtains/Drapes)
- Level: Main
- Area: 110 Square Feet
- Dimensions: 10X11
Family room
- Features: Flooring (Hardwood), Window Treatments (Curtains/Drapes)
- Level: Second
- Area: 187 Square Feet
- Dimensions: 11X17
Kitchen
- Features: Kitchen (Eating Area-Breakfast Bar), Flooring (Hardwood)
- Level: Main
- Area: 170 Square Feet
- Dimensions: 10X17
Laundry
- Features: Flooring (Ceramic Tile)
- Level: Second
- Area: 35 Square Feet
- Dimensions: 5X7
Living room
- Features: Flooring (Hardwood), Window Treatments (Curtains/Drapes)
- Level: Main
- Area: 375 Square Feet
- Dimensions: 15X25
Heating
- Natural Gas, Forced Air
Cooling
- Central Air
Appliances
- Included: Range, Microwave, Dishwasher, Stainless Steel Appliance(s)
- Laundry: Upper Level
Features
- Storage
- Flooring: Hardwood
- Basement: None
- Number of fireplaces: 1
- Fireplace features: Gas Log, Heatilator, Living Room
Interior area
- Total interior livable area: 2,357 sqft
Property
Parking
- Total spaces: 2
- Parking features: On Site, Attached, Garage
- Attached garage spaces: 2
Accessibility
- Accessibility features: No Disability Access
Features
- On waterfront: Yes
- Waterfront features: Pond
Lot
- Size: 2,078 Square Feet
- Features: Nature Preserve Adjacent
Details
- Parcel number: 27174070360000
- Special conditions: None
- Other equipment: TV-Cable, Ceiling Fan(s)
Construction
Type & style
- Home type: Townhouse
- Property subtype: Townhouse, Single Family Residence
Materials
- Brick
Condition
- New construction: No
- Year built: 2009
Details
- Builder model: CONOR
Utilities & green energy
- Electric: 100 Amp Service
- Sewer: Public Sewer
- Water: Lake Michigan
Community & HOA
Community
- Security: Security System, Carbon Monoxide Detector(s)
- Subdivision: Colette Highlands
HOA
- Has HOA: Yes
- Services included: Exterior Maintenance, Lawn Care, Snow Removal
- HOA fee: $250 monthly
Location
- Region: Orland Park
Financial & listing details
- Price per square foot: $159/sqft
- Annual tax amount: $7,178
- Date on market: 10/31/2024
- Listing terms: Conventional
- Ownership: Fee Simple w/ HO Assn.
Price history
| Date | Event | Price |
|---|---|---|
| 12/11/2024 | Sold | $375,000$159/sqft |
Source:  MRED as distributed by MLS GRID #12200731 Report a problem MRED as distributed by MLS GRID #12200731 Report a problem | ||
| 12/10/2024 | Pending sale | $375,000$159/sqft |
Source: MRED as distributed by MLS GRID #12200731 Report a problem | ||
| 11/12/2024 | Contingent | $375,000$159/sqft |
Source: MRED as distributed by MLS GRID #12200731 Report a problem | ||
| 10/31/2024 | Listed for sale | $375,000$159/sqft |
Source: MRED as distributed by MLS GRID #12200731 Report a problem | ||
| 9/6/2024 | Listing removed | $375,000$159/sqft |
Source: MRED as distributed by MLS GRID #12146593 Report a problem | ||
| 8/24/2024 | Listed for sale | $375,000+33.5%$159/sqft |
Source: MRED as distributed by MLS GRID #12146593 Report a problem | ||
| 11/18/2011 | Sold | $281,000$119/sqft |
Source: MRED as distributed by MLS GRID #07847774 Report a problem | ||
Public tax history
Tax history is unavailable.
Neighborhood: 60462
Nearby homes
- $375,0003 bd2 ba2.3k sqft10615 Gabrielle Ln, Orland Park, IL 60462Sold
- $378,3002 bd3 ba2.1k sqft10617 Gabrielle Ln, Orland Park, IL 60462Off Market

- $377,9002 bd3 ba2.1k sqft10607 Gabrielle Ln, Orland Park, IL 60462Off Market
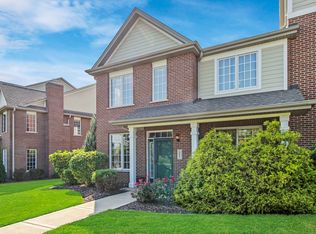
- $376,2002 bd3 ba2.1k sqft10619 Gabrielle Ln, Orland Park, IL 60462Off Market
- $371,1002 bd2 ba1.8k sqft10605 Gabrielle Ln, Orland Park, IL 60462Off Market
- $392,7003 bd3 ba2.1k sqft10621 Gabrielle Ln, Orland Park, IL 60462Off Market
- $208,146 Square Feet10621 Gabrielle Ln UNIT B, Orland Park, IL 60462Off Market
- $387,5003 bd3 ba2.1k sqft10603 Gabrielle Ln, Orland Park, IL 60462Off Market
- $406,9003 bd3 ba2.2k sqft10621 Dani Ln, Orland Park, IL 60462Off Market
Nearby schools
GreatSchools rating
- 7/10Meadow Ridge SchoolGrades: 3-5Distance: 0.5 mi
- 8/10Century Junior High SchoolGrades: 6-8Distance: 0.4 mi
- 10/10Carl Sandburg High SchoolGrades: 9-12Distance: 3.4 mi
Schools provided by the listing agent
- Elementary: Meadow Ridge School
- Middle: Century Junior High School
- High: Carl Sandburg High School
- District: 135
Source: MRED as distributed by MLS GRID. This data may not be complete. We recommend contacting the local school district to confirm school assignments for this home.
Get a cash offer in 3 minutes
Find out how much your home could sell for in as little as 3 minutes with a no-obligation cash offer.
Estimated market value
$401,000
Get a cash offer in 3 minutes
Find out how much your home could sell for in as little as 3 minutes with a no-obligation cash offer.
Estimated market value
$401,000
- Illinois
- Cook County
- Orland Park
- 60462
- 10615 S Gabrielle Ln
Nearby cities
Nearby neighborhoods
Nearby zip codes
Other Orland Park Topics
