Meticulously maintained and lovingly cared for by the same owner since 1981, this immaculate Kent East Hill home reflects true pride of ownership inside and out. Enjoy the ease of single-level living with no stairs and beautifully refinished hardwood floors throughout the living room and all three spacious bedrooms. Expansive windows provide abundant natural light, while a brick wood-burning fireplace brings warmth and character to the large living room. The kitchen features custom cabinetry with plenty of storage and workspace. A separate utility room with full-size washer and dryer includes a convenient half bath. Outside, the fully fenced backyard features mature landscaping, an entertainment-size deck plumbed for a gas BBQ, storage shed and additional covered wood storage. There’s plenty of space for an RV, boat, toys or extra vehicles. Exceptionally clean, no HOA, and conveniently located on Kent’s East Hill near shopping, dining, parks and major commuter routes.
Sold
Listed by: Coldwell Banker Bain • Tracy Romano • 253-670-3685
Bought with: Redfin
$575,000
10615 SE 244th Street, Kent, WA 98030
3beds
1,220sqft
Single Family Residence
Built in 1957
0.31 Acres Lot
$574,800 Zestimate®
$471/sqft
$2,537 Estimated rent
Home value
$574,800
$535,000 - $621,000
$2,537/mo
Zestimate® history
Owner options
List your home for rent
$2,537/mo
Rent Zestimate®
Find your next renter with Zillow Rental Manager. Plus, with online applications, you can quickly screen prospective tenants – for free.
$2,537/mo
Rent Zestimate®
Refinance and save
$3,690/mo
Est. payment
Refinancing to a lower rate could help reduce your monthly payments and save thousands over the life of the loan.
$3,690/mo
Est. payment
Explore your selling options
Work with a Zillow partner agent
Leverage their expertise and Zillow's premium Showcase listings to get your home seen by more buyers.
Get startedList with your own agent
Get your home in front of millions of buyers by listing it on Zillow.
Learn how to do itSell it yourself
Take full control of how buyers see your home on Zillow by listing For Sale by Owner (FSBO).
List your homeWhat's special
Brick wood-burning fireplaceMature landscapingBeautifully refinished hardwood floorsFully fenced backyardThree spacious bedroomsConvenient half bathAdditional covered wood storage
Zillow last checked:
Listing updated:
Listed by:
Tracy Romano 253-670-3685 tracyromano@cbbain.com,
Coldwell Banker Bain
Bought with:
Renee Rossi, 21038176
Redfin
Source: NWMLS as distributed by MLS GRID,MLS#: 2561057
Facts & features
Interior
Bedrooms & bathrooms
- Bedrooms: 3
- Bathrooms: 2
- Full bathrooms: 1
- 1/2 bathrooms: 1
- Main level bathrooms: 2
- Main level bedrooms: 3
Primary bedroom
- Level: Main
Bedroom
- Level: Main
Bedroom
- Level: Main
Bathroom full
- Level: Main
Other
- Level: Main
Dining room
- Level: Main
Entry hall
- Level: Main
Kitchen without eating space
- Level: Main
Living room
- Level: Main
Living room
- Level: Main
Utility room
- Level: Main
Heating
- Fireplace, Baseboard, Recirculation Pump, Electric, Natural Gas
Cooling
- None
Appliances
- Included: Dishwasher, Dryer, Microwave, Refrigerator, Stove(s)/Range(s), Washer, Dishwasher(s), Dryer(s), Microwave(s), Refrigerator(s), Washer(s), Water Heater: Gas, Water Heater Location: Garage
Features
- Ceiling Fan(s), Dining Room
- Flooring: Hardwood, Laminate
- Windows: Dbl Pane/Storm Window
- Basement: None
- Number of fireplaces: 1
- Fireplace features: Wood Burning, Main Level: 1, Fireplace
Interior area
- Total structure area: 1,220
- Total interior livable area: 1,220 sqft
Property
Parking
- Total spaces: 2
- Parking features: Driveway, Attached Garage, RV Parking
- Has attached garage: Yes
- Covered spaces: 2
Features
- Levels: One
- Stories: 1
- Entry location: Main
- Patio & porch: Ceiling Fan(s), Dbl Pane/Storm Window, Dining Room, Fireplace, Security System, Water Heater
Lot
- Size: 0.31 Acres
- Features: Paved, Deck, Fenced-Fully, Gas Available, High Speed Internet, Outbuildings, RV Parking
- Topography: Level
- Residential vegetation: Garden Space
Details
- Parcel number: 7830800334
- Special conditions: Standard
- Other equipment: Leased Equipment: Security System
Construction
Type & style
- Home type: SingleFamily
- Architectural style: 1 Story
- Property subtype: Single Family Residence
Materials
- Brick, Cement Planked, Cement Plank
- Roof: Composition
Condition
- Year built: 1957
Utilities & green energy
- Electric: Company: PSE
- Sewer: Septic Tank, Company: septic
- Water: Public, Company: City of Kent
- Utilities for property: Xfinity
Community & HOA
Community
- Security: Security System
- Subdivision: East Hill
Location
- Region: Kent
Financial & listing details
- Price per square foot: $471/sqft
- Tax assessed value: $504,000
- Annual tax amount: $5,361
- Date on market: 8/13/2026
- Listing terms: Conventional,FHA,VA Loan
- Inclusions: Dishwasher(s), Dryer(s), Leased Equipment, Microwave(s), Refrigerator(s), Stove(s)/Range(s), Washer(s)
Price history
| Date | Event | Price |
|---|---|---|
| 9/24/2026 | Sold | $575,000$471/sqft |
Source:  NWMLS as distributed by MLS GRID #2561057 Report a problem NWMLS as distributed by MLS GRID #2561057 Report a problem | ||
| 8/27/2026 | Pending sale | $575,000$471/sqft |
Source: NWMLS as distributed by MLS GRID #2561057 Report a problem | ||
| 8/13/2026 | Listed for sale | $575,000$471/sqft |
Source: NWMLS as distributed by MLS GRID #2561057 Report a problem | ||
Public tax history
| Year | Property taxes | Tax assessment |
|---|---|---|
| 2025 | $5,361 +9.5% | $504,000 +3.9% |
| 2024 | $4,895 +7.3% | $485,000 +12.3% |
| 2023 | $4,560 -8.6% | $432,000 -9.8% |
| 2022 | $4,991 +9.8% | $479,000 +25.4% |
| 2021 | $4,546 +11% | $382,000 +16.8% |
| 2020 | $4,094 +4.9% | $327,000 +5.1% |
| 2019 | $3,902 +8.7% | $311,000 +3.3% |
| 2018 | $3,590 +1.3% | $301,000 +12.7% |
| 2017 | $3,543 +23.6% | $267,000 +12.7% |
| 2016 | $2,866 | $237,000 +5.3% |
| 2015 | $2,866 | $225,000 +10.8% |
| 2014 | $2,866 | $203,000 +11.5% |
| 2013 | $2,866 | $182,000 +4.6% |
| 2012 | -- | $174,000 -5.9% |
| 2011 | -- | $185,000 -11.1% |
| 2010 | -- | $208,000 |
| 2009 | -- | $208,000 -0.5% |
| 2007 | -- | $209,000 +6.6% |
| 2006 | -- | $196,000 +5.9% |
| 2005 | -- | $185,000 +33.1% |
| 2001 | $1,970 +2% | $139,000 +6.9% |
| 2000 | $1,933 | $130,000 |
Find assessor info on the county website
Neighborhood: 98030
Nearby homes
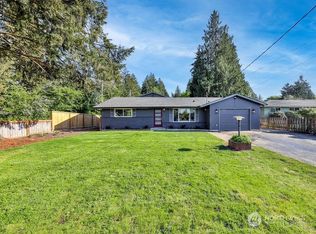
- $750,0004 bd2 ba2.4k sqft10625 SE 244th St, Kent, WA 98030Sold
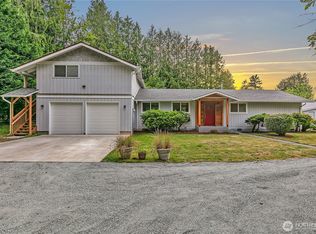
- $815,0003 bd3 ba2.6k sqft10629 SE 244th St, Kent, WA 98030Sold
- $--6,198 sqft264 Xx Ave #106, Kent, WA 98030Off Market

- $749,4004 bd3 ba2.3k sqft24327 107th Pl SE #12, Kent, WA 98030Off Market
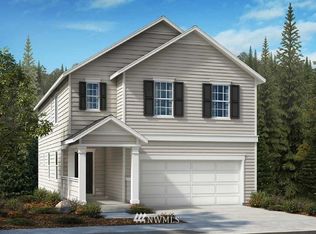
- $758,6003 bd3 ba2.3k sqft24333 107th Pl SE LOT 13, Kent, WA 98030Off Market
- $750,0005 bd3 ba2.2k sqft10725 SE 244th St, Kent, WA 98030Sold
- $802,8005 bd3 ba2.5k sqft24323 107th Pl SE LOT 11, Kent, WA 98030Off Market
- $777,7005 bd3 ba2.5k sqft24332 SE 107th Pl SE #14, Kent, WA 98030Off Market
Nearby schools
GreatSchools rating
- 5/10George T. Daniel Elementary SchoolGrades: PK-5Distance: 0.5 mi
- 4/10Canyon Ridge Middle SchoolGrades: 6-8Distance: 1.2 mi
- 2/10Kent-Meridian High SchoolGrades: 9-12Distance: 0.8 mi
Get a cash offer in 3 minutes
Find out how much your home could sell for in as little as 3 minutes with a no-obligation cash offer.
Estimated market value
$574,800
Get a cash offer in 3 minutes
Find out how much your home could sell for in as little as 3 minutes with a no-obligation cash offer.
Estimated market value
$574,800
- Washington
- King County
- Kent
- 98030
- 10615 SE 244th Street
