?? Stop the car—this is the one you’ve been waiting for! Country Chic!!!
Nestled on 1.6 acres in a private southern Overland Park community surrounded by multimillion-dollar homes, this showstopper offers privacy, space, and style on a quiet cul-de-sac.
Step inside and be impressed—this isn’t your typical cookie-cutter home. The vaulted family room flows into a beautifully updated kitchen featuring marble countertops and backsplash. A previous 4-season room addition provides flexible space—perfect as a man cave, second family room, or even a main-level bedroom.
Upstairs, you’ll find 4 generously sized bedrooms, each with a walk-in closet. The oversized 4th bedroom (also a former addition) offers endless possibilities. The lower level expands your entertaining options with a large rec room, full bath, and a 5th non-conforming bedroom.
Outside, enjoy an oversized beautiful setting on the covered deck and patio—ideal for gatherings or simply relaxing while taking in Kansas sunsets. How about his and her garages?? YES, please....
? Updates include: custom hardwoods (including stair conversion), large NEW septic tank, stained deck, exterior paint, refreshed front elevation, updated lower level, stainless steel appliances, newer carpet/flooring, 4-year-old roof, and more.
Here, you’ll enjoy the best of both worlds—a small acreage feel with all the conveniences of city living. Located in highly sought-after Blue Valley Schools, with quick access to shopping, dining, highways, new parks, and the growing Bluhawk Center.
This rare gem won’t last—act fast!
Sold
Street View
Price Unknown
10615 W 164th St, Overland Park, KS 66221
5beds
3,431sqft
Single Family Residence
Built in 1985
1.52 Acres Lot
$861,200 Zestimate®
$--/sqft
$4,080 Estimated rent
Home value
$861,200
$801,000 - $921,000
$4,080/mo
Zestimate® history
Owner options
List your home for rent
$4,080/mo
Rent Zestimate®
Find your next renter with Zillow Rental Manager. Plus, with online applications, you can quickly screen prospective tenants – for free.
$4,080/mo
Rent Zestimate®
Refinance and save
Refinancing to a lower rate could help reduce your monthly payments and save thousands over the life of the loan.
Explore your selling options
Work with a Zillow partner agent
Leverage their expertise and Zillow's premium Showcase listings to get your home seen by more buyers.
Get startedList with your own agent
Get your home in front of millions of buyers by listing it on Zillow.
Learn how to do itSell it yourself
Take full control of how buyers see your home on Zillow by listing For Sale by Owner (FSBO).
List your homeWhat's special
Zillow last checked:
Listing updated:
Listed by:
Valerie McClaskey 702-788-8818,
Keller Williams Realty Partners Inc.
Bought with:
Laura Fosha, SP00232289
KW Diamond Partners
Source: Heartland MLS as distributed by MLS GRID,MLS#: 2577925
Facts & features
Interior
Bedrooms & bathrooms
- Bedrooms: 5
- Bathrooms: 4
- Full bathrooms: 3
- 1/2 bathrooms: 1
Bedroom 2
- Features: Carpet
- Level: Second
- Area: 176 Square Feet
- Dimensions: 16 x 11
Bedroom 3
- Features: Carpet, Ceiling Fan(s), Walk-In Closet(s)
- Level: Second
- Area: 130 Square Feet
- Dimensions: 13 x 10
Bedroom 4
- Features: Carpet
- Level: Second
- Area: 285 Square Feet
- Dimensions: 19 x 15
Bedroom 5
- Level: Lower
Bathroom 2
- Features: Ceramic Tiles, Granite Counters, Shower Over Tub
- Level: Second
Bathroom 3
- Level: Lower
Other
- Features: Double Vanity, Granite Counters, Separate Shower And Tub, Walk-In Closet(s)
- Level: Second
Other
- Features: Carpet, Ceiling Fan(s)
- Level: Second
- Area: 208 Square Feet
- Dimensions: 16 x 13
Family room
- Features: Built-in Features, Fireplace
- Level: First
- Area: 315 Square Feet
- Dimensions: 21 x 15
Half bath
- Features: Granite Counters
- Level: First
Kitchen
- Features: Ceiling Fan(s), Kitchen Island
- Level: First
- Area: 364 Square Feet
- Dimensions: 28 x 13
Laundry
- Features: Built-in Features
- Level: First
Sun room
- Features: Carpet, Ceiling Fan(s)
- Level: First
- Area: 195 Square Feet
- Dimensions: 15 x 13
Heating
- Natural Gas
Cooling
- Electric
Appliances
- Included: Dishwasher, Disposal, Microwave, Refrigerator, Gas Range, Stainless Steel Appliance(s)
- Laundry: Laundry Room, Main Level
Features
- Cedar Closet, Ceiling Fan(s), Custom Cabinets, Kitchen Island, Pantry, Vaulted Ceiling(s), Walk-In Closet(s)
- Flooring: Carpet, Luxury Vinyl, Wood
- Doors: Storm Door(s)
- Basement: Basement BR,Finished,Full,Sump Pump
- Number of fireplaces: 2
- Fireplace features: Family Room, Gas, Gas Starter
Interior area
- Total structure area: 3,431
- Total interior livable area: 3,431 sqft
- Finished area above ground: 2,671
- Finished area below ground: 760
Property
Parking
- Total spaces: 4
- Parking features: Attached, Garage Door Opener, Garage Faces Front
- Attached garage spaces: 4
Features
- Patio & porch: Deck, Covered, Patio
Lot
- Size: 1.52 Acres
- Features: Acreage, Cul-De-Sac, Estate Lot
Details
- Additional structures: Shed(s)
- Parcel number: NP084900000T08
Construction
Type & style
- Home type: SingleFamily
- Architectural style: Traditional
- Property subtype: Single Family Residence
Materials
- Frame, Wood Siding
- Roof: Composition
Condition
- Year built: 1985
Utilities & green energy
- Sewer: Septic Tank
- Water: Public
Community & HOA
Community
- Security: Security System, Smoke Detector(s)
- Subdivision: Terry Farms
HOA
- Has HOA: No
Location
- Region: Overland Park
Financial & listing details
- Tax assessed value: $691,900
- Annual tax amount: $8,000
- Date on market: 10/3/2025
- Listing terms: Cash,Conventional,FHA,VA Loan
- Ownership: Private
Price history
| Date | Event | Price |
|---|---|---|
| 10/31/2025 | Pending sale | $890,000$259/sqft |
Source:  Heartland MLS as distributed by MLS GRID #2577925 Report a problem Heartland MLS as distributed by MLS GRID #2577925 Report a problem | ||
| 10/30/2025 | Sold | -- |
Source: Heartland MLS as distributed by MLS GRID #2577925 Report a problem | ||
| 10/15/2025 | Contingent | $890,000$259/sqft |
Source: Heartland MLS as distributed by MLS GRID #2577925 Report a problem | ||
| 10/10/2025 | Price change | $890,000-0.6%$259/sqft |
Source: Heartland MLS as distributed by MLS GRID #2577925 Report a problem | ||
| 10/3/2025 | Listed for sale | $895,000+79.2%$261/sqft |
Source: Heartland MLS as distributed by MLS GRID #2577925 Report a problem | ||
| 6/3/2019 | Sold | -- |
Source: Heartland MLS as distributed by MLS GRID #45001_2154233 Report a problem | ||
| 4/16/2019 | Pending sale | $499,500$146/sqft |
Source: Baron Realty #2154233 Report a problem | ||
| 4/13/2019 | Price change | $499,500-2.5%$146/sqft |
Source: Baron Realty #2154233 Report a problem | ||
| 4/5/2019 | Price change | $512,500-2.4%$149/sqft |
Source: Baron Realty #2154233 Report a problem | ||
| 3/22/2019 | Listed for sale | $525,000+81.1%$153/sqft |
Source: Baron Realty #2154233 Report a problem | ||
| 8/15/2012 | Sold | -- |
Source: Heartland MLS as distributed by MLS GRID #1775208 Report a problem | ||
| 5/13/2012 | Price change | $289,950-3.4%$85/sqft |
Source: Char Maccallum Real Estate #1775208 Report a problem | ||
| 4/18/2012 | Listed for sale | $300,000$87/sqft |
Source: Char MacCallum Real Estate #1775208 Report a problem | ||
Public tax history
| Year | Property taxes | Tax assessment |
|---|---|---|
| 2025 | $8,181 +2.3% | $79,569 +2.5% |
| 2024 | $8,000 +3.2% | $77,637 +4.6% |
| 2023 | $7,754 +16.4% | $74,233 +18.4% |
| 2022 | $6,664 | $62,709 +13% |
| 2021 | -- | $55,488 +2.7% |
| 2020 | $6,082 | $54,050 +26.5% |
| 2019 | -- | $42,723 +6.5% |
| 2018 | -- | $40,112 +12.2% |
| 2017 | $4,266 +2.9% | $35,765 +3% |
| 2016 | $4,146 +6.5% | $34,730 +6.9% |
| 2015 | $3,893 +6.6% | $32,487 +8.9% |
| 2013 | $3,652 -13.4% | $29,842 -13% |
| 2012 | $4,217 +941.3% | $34,293 -2.9% |
| 2010 | $405 -89.6% | $35,305 -1% |
| 2009 | $3,882 +3.3% | $35,650 |
| 2008 | $3,757 +1.6% | $35,650 |
| 2007 | $3,696 +20.6% | $35,650 +21.6% |
| 2006 | $3,064 | $29,313 +4.7% |
| 2005 | -- | $28,002 |
Find assessor info on the county website
Neighborhood: 66221
Nearby homes
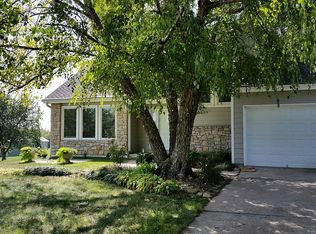
- $716,2003 bd3 ba2.6k sqft10565 W 164th St, Overland Park, KS 66221Off Market
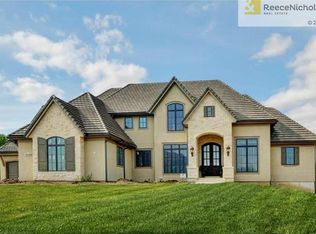
- $2,584,9005 bd6 ba5.3k sqft10702 W 164th Ter, Overland Park, KS 66221Off Market
- $2,621,7005 bd5 ba3.8k sqft10602 W 164th Ter, Overland Park, KS 66221Off Market
- $640,6003 bd2 ba1.8k sqft10665 W 164th St, Overland Park, KS 66221Off Market
- $673,1004 bd2 ba2.9k sqft10495 W 164th St, Overland Park, KS 66221Off Market
- $727,0004 bd3 ba2.2k sqft16380 Goddard Cir, Overland Park, KS 66221Off Market
- $2,210,3005 bd7 ba4.1k sqft10502 W 164th Ter, Overland Park, KS 66221Off Market
- $627,7003 bd2 ba1.7k sqft10670 W 164th St, Overland Park, KS 66221Off Market
Nearby schools
GreatSchools rating
- 9/10Timber Creek Elementary SchoolGrades: PK-5Distance: 0.5 mi
- 10/10Aubry Bend Middle SchoolGrades: 6-8Distance: 1.9 mi
- 9/10Blue Valley Southwest High SchoolGrades: 9-12Distance: 1.7 mi
Schools provided by the listing agent
- Elementary: Timber Creek
- Middle: Aubry Bend
- High: Blue Valley Southwest
Source: Heartland MLS as distributed by MLS GRID. This data may not be complete. We recommend contacting the local school district to confirm school assignments for this home.
Get a cash offer in 3 minutes
Find out how much your home could sell for in as little as 3 minutes with a no-obligation cash offer.
Estimated market value
$861,200
Get a cash offer in 3 minutes
Find out how much your home could sell for in as little as 3 minutes with a no-obligation cash offer.
Estimated market value
$861,200
- Kansas
- Johnson County
- Overland Park
- 66221
- 10615 W 164th St
Nearby cities
Nearby neighborhoods
Nearby zip codes
Other Overland Park Topics
