Nestled within the peaceful and family-friendly Devanshire neighborhood in West Knoxville, this beautifully maintained 3-bedroom, 2-bath single-family home offers a perfect blend of comfort and convenience. Whether you're looking to settle in or invest, this home offers excellent flexibility. It's move-in ready for an owner-occupant, or could generate strong rental income for investors- similar homes in the neighborhood are currently renting for approximately $2,180 per month. Located just minutes from top-rated schools, shopping centers like Turkey Creek, and major highways including Pellissippi Parkway, this residence provides easy access to all that Knoxville has to offer.
Step inside to discover durable LVP flooring that flows seamlessly throughout the home, enhancing both style and functionality. The spacious living room is bathed in natural light, creating a warm and inviting atmosphere for relaxation and entertaining.
The kitchen features wooden cabinetry, light countertops, and sleek black appliances. Adjacent to the kitchen, the open dining area is perfect for family meals and gatherings. French doors lead from the dining space to a private back deck, ideal for enjoying morning coffee or evening sunsets.
Each of the three bedrooms offers generous space and ample closet storage, providing comfort and privacy for all family members. The home also includes a dedicated laundry room and an attached 1-car garage for added convenience.
Residents of Devanshire enjoy access to community amenities such as a swimming pool and well-maintained common areas, fostering a strong sense of community. With its prime location, thoughtful layout, and desirable features, this home is a must-see for anyone seeking a tranquil yet connected lifestyle in Knoxville.
Closed
$310,000
10616 Bitteroot Way, Knoxville, TN 37932
3beds
1,044sqft
Single Family Residence, Residential
Built in 2004
6,969 Square Feet Lot
$312,400 Zestimate®
$297/sqft
$1,834 Estimated rent
Home value
$312,400
$294,000 - $334,000
$1,834/mo
Zestimate® history
Owner options
List your home for rent
$1,834/mo
Rent Zestimate®
Find your next renter with Zillow Rental Manager. Plus, with online applications, you can quickly screen prospective tenants – for free.
$1,834/mo
Rent Zestimate®
Refinance and save
$1,888/mo
Est. payment
Refinancing to a lower rate could help reduce your monthly payments and save thousands over the life of the loan.
$1,888/mo
Est. payment
Explore your selling options
Work with a Zillow partner agent
Leverage their expertise and Zillow's premium Showcase listings to get your home seen by more buyers.
Get startedList with your own agent
Get your home in front of millions of buyers by listing it on Zillow.
Learn how to do itSell it yourself
Take full control of how buyers see your home on Zillow by listing For Sale by Owner (FSBO).
List your homeWhat's special
Natural lightAmple closet storageLight countertopsGenerous spacePrivate back deckDurable lvp flooringWooden cabinetry
Zillow last checked:
Listing updated:
Listed by:
Carl Young 865-281-1321,
Young Marketing Group, Realty Executives,
April Ganser-Belew,
Young Marketing Group, Realty Executives
Bought with:
Wala Habiby, 321869
Realty Executives Associates
Source: RealTracs MLS as distributed by MLS GRID,MLS#: 2871967
Facts & features
Interior
Bedrooms & bathrooms
- Bedrooms: 3
- Bathrooms: 2
- Full bathrooms: 2
- Main level bedrooms: 3
Heating
- Central, Electric
Cooling
- Central Air, Ceiling Fan(s)
Appliances
- Included: Dishwasher, Microwave, Range
- Laundry: Washer Hookup, Electric Dryer Hookup
Features
- Ceiling Fan(s)
- Flooring: Vinyl
- Has fireplace: No
Interior area
- Total structure area: 1,044
- Total interior livable area: 1,044 sqft
- Finished area above ground: 1,044
Property
Parking
- Total spaces: 1
- Parking features: Attached
- Attached garage spaces: 1
Features
- Levels: One
- Stories: 1
- Patio & porch: Deck
- Pool features: Association
Lot
- Size: 6,969 Square Feet
- Dimensions: 37 x 186.82 x IRR
- Features: Level, Rolling Slope
- Topography: Level,Rolling Slope
Details
- Parcel number: 118BB023
- Special conditions: Standard
Construction
Type & style
- Home type: SingleFamily
- Architectural style: Traditional
- Property subtype: Single Family Residence, Residential
Materials
- Frame, Other, Brick
Condition
- New construction: No
- Year built: 2004
Utilities & green energy
- Sewer: Public Sewer
- Water: Public
- Utilities for property: Electricity Available, Water Available
Community & HOA
Community
- Subdivision: Devanshire Unit Iii
HOA
- Has HOA: Yes
- Amenities included: Pool
- HOA fee: $98 monthly
Location
- Region: Knoxville
Financial & listing details
- Price per square foot: $297/sqft
- Tax assessed value: $176,400
- Annual tax amount: $685
- Date on market: 5/9/2025
- Electric utility on property: Yes
Price history
| Date | Event | Price |
|---|---|---|
| 8/29/2025 | Sold | $310,000-1.6%$297/sqft |
Source:  RealTracs MLS as distributed by MLS GRID #2871967 Report a problem RealTracs MLS as distributed by MLS GRID #2871967 Report a problem | ||
| 8/4/2025 | Contingent | $315,000$302/sqft |
Source: RealTracs MLS as distributed by MLS GRID #2871967 Report a problem | ||
| 8/4/2025 | Pending sale | $315,000$302/sqft |
Source:  East Tennessee Realtors #1300386 Report a problem East Tennessee Realtors #1300386 Report a problem | ||
| 7/17/2025 | Price change | $315,000-0.9%$302/sqft |
Source: East Tennessee Realtors #1300386 Report a problem | ||
| 7/2/2025 | Price change | $318,000-1.4%$305/sqft |
Source: East Tennessee Realtors #1300386 Report a problem | ||
| 6/3/2025 | Price change | $322,500-0.8%$309/sqft |
Source: East Tennessee Realtors #1300386 Report a problem | ||
| 5/9/2025 | Listed for sale | $325,000$311/sqft |
Source: East Tennessee Realtors #1300386 Report a problem | ||
Public tax history
| Year | Property taxes | Tax assessment |
|---|---|---|
| 2025 | $1,097 +60.1% | $70,560 +60% |
| 2024 | $685 | $44,100 |
| 2023 | $685 | $44,100 |
| 2022 | $685 +16.3% | $44,100 +58.8% |
| 2021 | $589 | $27,775 -75% |
| 2020 | $589 | $111,100 |
| 2019 | $589 | $111,100 -96.8% |
| 2018 | $589 | $3,432,600 +12258.6% |
| 2017 | $589 -36.5% | $27,775 |
| 2016 | $928 -7.1% | -- |
| 2015 | $999 | -- |
| 2014 | $999 +59.9% | -- |
| 2013 | $625 -6.2% | -- |
| 2012 | $666 | -- |
| 2011 | $666 | $28,225 |
| 2010 | $666 | $28,225 |
| 2009 | $666 +0.7% | $28,225 +14.7% |
| 2008 | $662 | $24,600 |
| 2007 | $662 | $24,600 |
| 2006 | $662 | $24,600 |
| 2005 | $662 | $24,600 |
Find assessor info on the county website
Neighborhood: 37932
Nearby homes
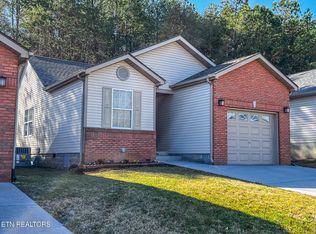
- $310,0002 bd2 ba902 sqft10612 Bitteroot Way, Knoxville, TN 37932Sold
- $258,1002 bd2 ba966 sqft10620 Bitteroot Way, Knoxville, TN 37932Off Market
- $261,3002 bd2 ba1k sqft10624 Bitteroot Way, Knoxville, TN 37932Off Market

- $271,9002 bd2 ba1k sqft10608 Bitteroot Way, Knoxville, TN 37932Off Market
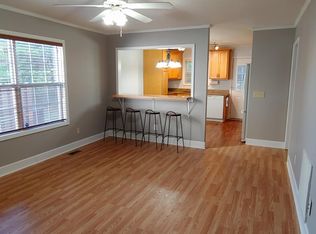
- $247,2003 bd2 ba815 sqft10628 Bitteroot Way, Knoxville, TN 37932Off Market
- $316,5003 bd2 ba1.1k sqft10604 Bitteroot Way, Knoxville, TN 37932Off Market
- $295,7003 bd2 ba1.1k sqft10632 Bitteroot Way, Knoxville, TN 37932Off Market
- $330,6003 bd2 ba1.3k sqft10600 Bitteroot Way, Knoxville, TN 37932Off Market
Nearby schools
GreatSchools rating
- 7/10Ball Camp Elementary SchoolGrades: PK-5Distance: 1.6 mi
- 7/10Cedar Bluff Middle SchoolGrades: 6-8Distance: 2.4 mi
- 7/10Hardin Valley AcademyGrades: 9-12Distance: 2.3 mi
Schools provided by the listing agent
- Elementary: Ball Camp Elementary
- Middle: Cedar Bluff Middle School
- High: Hardin Valley Academy
Source: RealTracs MLS as distributed by MLS GRID. This data may not be complete. We recommend contacting the local school district to confirm school assignments for this home.
Get a cash offer in 3 minutes
Find out how much your home could sell for in as little as 3 minutes with a no-obligation cash offer.
Estimated market value
$312,400
Get a cash offer in 3 minutes
Find out how much your home could sell for in as little as 3 minutes with a no-obligation cash offer.
Estimated market value
$312,400
- Tennessee
- Knox County
- Knoxville
- 37932
- 10616 Bitteroot Way
Nearby cities
Nearby neighborhoods
Nearby zip codes
Other Knoxville Topics
