OPEN HOUSE 11/12 CANCELED. Fabulous location, Fabulous Home! Welcome to this beautiful, spacious all brick townhome situated on a quiet street in the heart of Fairfax City, steps away from great dining, retail and entertainment. The 3 finished levels provide over 2400 sq feet of living space with 3 bedrooms, 3 full bathrooms and 1 half bathroom. Special features include: an open floor plan great for entertaining or casual living, gorgeous hardwood floors throughout the main and upper levels, oversized two-car garage, 9' ceilings, decorative moldings, a three-sided gas fireplace, recessed lighting, and windows galore. ***** Walk into the first level foyer to a home office or den, a full bathroom and entry to a finished 2-car garage with sparkling epoxy flooring. The main living area boasts an open floor plan that is great for entertaining. The living room, with its wall of windows, shares a large 3-sided fireplace with the formal dining room. Conveniently located next to the dining area is a butler’s pantry. A separate alcove with entry to the powder room is adjacent to the living room. The gourmet kitchen has granite countertops throughout as well as stainless steel appliances, double wall ovens and built-in microwave. An impressive center kitchen island provides additional workspace and seating. There is a breakfast nook with French doors to a balcony perfect for grilling and relaxing. A pantry and additional storage space completes the kitchen. The upper level provides a spacious primary bedroom suite with a tray ceiling and walk-in closet. Relax in the spa-like ensuite bathroom with its large soaking tub, double sink vanity, glass-enclosed shower, and separate water closet. There are 2 additional bedrooms and a hall bathroom with dual sink vanity and tub/shower combo. The laundry room with full sized washer and dryer is conveniently located on the upper level. You will love the gleaming hardwood floors throughout the main and upper levels. ***** This townhome has been so meticulously maintained by the original owners that you think you are in a new home. No detail has been overlooked. A radon remediation system and sprinkler system complete this home. This small enclave of townhomes has a welcoming rear courtyard with street lights and common grounds including picnic tables and green space to play. Steps away is Providence Park with 20 acres of nature trails, tennis courts, multiple playgrounds, picnic pavilion and soccer/playing field. Don’t miss this opportunity to own this fabulous townhome in an amazing location in the heart of Fairfax City and close to all major commuter routes (I-66, Rt 50 and 29)
Sold for $798,000
$798,000
10616 Canfield St, Fairfax, VA 22030
3beds
2,408sqft
Townhouse
Built in 2015
1,616 Square Feet Lot
$849,000 Zestimate®
$331/sqft
$4,305 Estimated rent
Home value
$849,000
$807,000 - $891,000
$4,305/mo
Zestimate® history
Owner options
List your home for rent
$4,305/mo
Rent Zestimate®
Find your next renter with Zillow Rental Manager. Plus, with online applications, you can quickly screen prospective tenants – for free.
$4,305/mo
Rent Zestimate®
Refinance and save
$5,112/mo
Est. payment
Refinancing to a lower rate could help reduce your monthly payments and save thousands over the life of the loan.
$5,112/mo
Est. payment
Explore your selling options
Work with a Zillow partner agent
Leverage their expertise and Zillow's premium Showcase listings to get your home seen by more buyers.
Get startedList with your own agent
Get your home in front of millions of buyers by listing it on Zillow.
Learn how to do itSell it yourself
Take full control of how buyers see your home on Zillow by listing For Sale by Owner (FSBO).
List your homeWhat's special
Multiple playgroundsPicnic pavilionHome officeStreet lightsRadon remediation systemHall bathroomFrench doors
Zillow last checked:
Listing updated:
Listed by:
Debbie Leyba 301-461-2429,
Long & Foster Real Estate, Inc.
Bought with:
Kristi Howard, 0225234612
Samson Properties
Source: Bright MLS,MLS#: VAFC2003656
Facts & features
Interior
Bedrooms & bathrooms
- Bedrooms: 3
- Bathrooms: 4
- Full bathrooms: 3
- 1/2 bathrooms: 1
- Main level bathrooms: 1
Rooms
- Room types: Living Room, Dining Room, Primary Bedroom, Bedroom 2, Bedroom 3, Kitchen, Foyer, Breakfast Room, Laundry, Office, Bathroom 2, Bathroom 3, Primary Bathroom, Half Bath
Basement
- Area: 0
Heating
- Forced Air, Natural Gas
Cooling
- Central Air, Electric
Appliances
- Included: Microwave, Dishwasher, Disposal, Dryer, Double Oven, Cooktop, Oven, Stainless Steel Appliance(s), Washer, Electric Water Heater
- Laundry: Upper Level, Laundry Room
Features
- Breakfast Area, Attic, Butlers Pantry, Crown Molding, Dining Area, Open Floorplan, Kitchen - Gourmet, Kitchen Island, Kitchen - Table Space, Pantry, Recessed Lighting, Soaking Tub, Walk-In Closet(s), Upgraded Countertops, Bar
- Flooring: Hardwood, Ceramic Tile, Carpet, Wood
- Windows: Window Treatments
- Has basement: No
- Number of fireplaces: 1
- Fireplace features: Gas/Propane
Interior area
- Total structure area: 2,408
- Total interior livable area: 2,408 sqft
- Finished area above ground: 2,408
- Finished area below ground: 0
Property
Parking
- Total spaces: 2
- Parking features: Garage Faces Rear, Inside Entrance, Attached
- Attached garage spaces: 2
Accessibility
- Accessibility features: None
Features
- Levels: Three
- Stories: 3
- Exterior features: Lighting, Street Lights
- Pool features: None
Lot
- Size: 1,616 Square Feet
Details
- Additional structures: Above Grade, Below Grade
- Parcel number: 57 3 21 011
- Zoning: PD-C
- Special conditions: Standard
Construction
Type & style
- Home type: Townhouse
- Architectural style: Colonial
- Property subtype: Townhouse
Materials
- Brick
- Foundation: Slab
Condition
- Excellent
- New construction: No
- Year built: 2015
Utilities & green energy
- Sewer: Public Sewer
- Water: Public
Community & HOA
Community
- Security: Fire Sprinkler System
- Subdivision: Canfield Village
HOA
- Has HOA: Yes
- Services included: Common Area Maintenance, Snow Removal, Trash, Lawn Care Front
- HOA fee: $170 monthly
- HOA name: CANFIELD VILLAGE HOMEOWNERS ASSOC
Location
- Region: Fairfax
Financial & listing details
- Price per square foot: $331/sqft
- Tax assessed value: $718,000
- Annual tax amount: $7,359
- Date on market: 9/7/2023
- Listing agreement: Exclusive Right To Sell
- Ownership: Fee Simple
Price history
| Date | Event | Price |
|---|---|---|
| 12/15/2023 | Sold | $798,000$331/sqft |
Source:  Bright MLS #VAFC2003656 Report a problem Bright MLS #VAFC2003656 Report a problem | ||
| 12/8/2023 | Pending sale | $798,000$331/sqft |
Source: Bright MLS #VAFC2003656 Report a problem | ||
| 11/12/2023 | Contingent | $798,000$331/sqft |
Source: Bright MLS #VAFC2003656 Report a problem | ||
| 9/27/2023 | Price change | $798,000-3.3%$331/sqft |
Source: Bright MLS #VAFC2003656 Report a problem | ||
| 9/8/2023 | Price change | $825,000-2.9%$343/sqft |
Source: Bright MLS #VAFC2003656 Report a problem | ||
| 9/7/2023 | Listed for sale | $849,750+24.8%$353/sqft |
Source: Bright MLS #VAFC2003656 Report a problem | ||
| 7/15/2015 | Sold | $680,804+1.1%$283/sqft |
Source: Public Record Report a problem | ||
| 5/2/2015 | Price change | $673,535+0.1%$280/sqft |
Source: Richmond American Homes Report a problem | ||
| 4/11/2015 | Price change | $673,145-1.4%$280/sqft |
Source: Richmond American Homes Report a problem | ||
| 3/19/2015 | Price change | $682,687+0.4%$284/sqft |
Source: Richmond American Homes Report a problem | ||
| 1/15/2015 | Price change | $680,285+0.6%$283/sqft |
Source: Richmond American Homes Report a problem | ||
| 12/11/2014 | Listed for sale | $676,285$281/sqft |
Source: Richmond American Homes Report a problem | ||
Public tax history
| Year | Property taxes | Tax assessment |
|---|---|---|
| 2025 | $8,316 +8.6% | $788,200 +6% |
| 2024 | $7,656 +4% | $743,300 +3.5% |
| 2023 | $7,360 -1% | $718,000 |
| 2022 | $7,431 +1.2% | $718,000 +5.1% |
| 2021 | $7,347 +0.8% | $683,400 |
| 2020 | $7,289 | -- |
| 2019 | $7,289 +1.4% | $678,000 |
| 2018 | $7,187 +100% | $678,000 |
| 2017 | $3,593 | $678,000 |
| 2016 | $3,593 | $678,000 +73.3% |
| 2015 | -- | $391,200 +86.3% |
| 2014 | -- | $210,000 |
| 2013 | -- | $210,000 |
Find assessor info on the county website
Neighborhood: 22030
Nearby homes
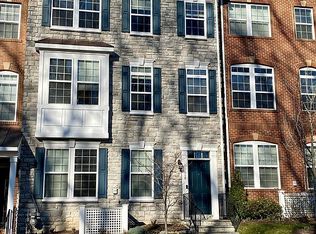
- $899,5004 bd4 ba2.4k sqft10614 Canfield St, Fairfax, VA 22030Off Market
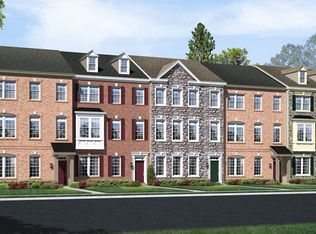
- $880,4004 bd3 ba2.4k sqft10618 Canfield St, Fairfax, VA 22030Off Market
- $846,9003 bd2 ba2.2k sqft10612 Canfield St, Fairfax, VA 22030Off Market
- $938,5004 bd4 ba2.2k sqft10620 Canfield St, Fairfax, VA 22030Off Market
- $810,0003 bd4 ba2.4k sqft10610 Canfield St, Fairfax, VA 22030Sold
- $881,9003 bd4 ba2.4k sqft10622 Canfield St, Fairfax, VA 22030Off Market
- $853,8003 bd4 ba2.4k sqft4306 Edosomwan Ln, Fairfax, VA 22030Off Market
- $864,9003 bd4 ba2.5k sqft4304 Edosomwan Ln, Fairfax, VA 22030Off Market
Nearby schools
GreatSchools rating
- 6/10Providence Elementary SchoolGrades: PK-6Distance: 1.9 mi
- 6/10Johnson Middle SchoolGrades: 7-8Distance: 1.7 mi
- 6/10Fairfax High SchoolGrades: 9-12Distance: 2.1 mi
Schools provided by the listing agent
- Elementary: Providence
- Middle: Lanier
- High: Fairfax
- District: Fairfax County Public Schools
Source: Bright MLS. This data may not be complete. We recommend contacting the local school district to confirm school assignments for this home.
Get a cash offer in 3 minutes
Find out how much your home could sell for in as little as 3 minutes with a no-obligation cash offer.
Estimated market value
$849,000
Get a cash offer in 3 minutes
Find out how much your home could sell for in as little as 3 minutes with a no-obligation cash offer.
Estimated market value
$849,000
- Virginia
- Fairfax City
- Fairfax
- 22030
- 10616 Canfield St
Nearby cities
Nearby neighborhoods
Nearby zip codes
Other Fairfax Topics
