Skip main navigation
Sold for $330,000
  • $330,000

    10616 Chardonnay Dr, Oklahoma City, OK 73170

    3beds
    2,006sqft
    Single Family Residence
    Built in 1999
    3,598 Square Feet Lot
    $326,700 Zestimate®
    $165/sqft
    $1,947 Estimated rent

    Home value

    $326,700

    $304,000 - $350,000

    $1,947/mo

    Zestimate® history
    Loading
    Loading...

    Owner options

    List your home for rent

    $1,947/mo

    Rent Zestimate®

    Find your next renter with Zillow Rental Manager. Plus, with online applications, you can quickly screen prospective tenants – for free.

    Learn more

    $1,947/mo

    Rent Zestimate®

    Refinance and save

    $5,380/mo

    Est. payment

    Refinancing to a lower rate could help reduce your monthly payments and save thousands over the life of the loan.

    See today's rates

    $5,380/mo

    Est. payment

    Explore your selling options

    Work with a Zillow partner agent

    Leverage their expertise and Zillow's premium Showcase listings to get your home seen by more buyers.

    Get started

    List with your own agent

    Get your home in front of millions of buyers by listing it on Zillow.

    Learn how to do it

    Sell it yourself

    Take full control of how buyers see your home on Zillow by listing For Sale by Owner (FSBO).

    List your home

    What's special

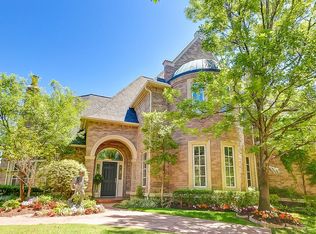
    Welcome to this quaint 3-bedroom, 3-bath luxury home in the prestigious gated community of Chatenay. Impeccably maintained by its original owner, this residence offers an open-concept floor plan ideal for entertaining and cozy living! Retreat to your private serenity patio/garden, perfect for quiet mornings or evening relaxation. Enjoy cooking and gathering in the kitchen that flows seamlessly into the spacious living and dining areas that feature high ceilings & crown molding. The attractive primary suite offers access to the private patio and primary bath, which presents double vanities with spa-like bath, walk-in shower and a large well appointed closet for organization! In addition the guest room is situated on the opposite side of the home offering added privacy and comfort! Study is located just inside the front door for easy access! Upstairs features a large room with walk-in closet and presents optional uses such as bedroom, 2nd living, hobby room etc. and a full bath with a walk-in shower is just outside the door! You also have easy access to the walkout attic providing plenty of seasonal or additional storage. You will have use of Chatenay's community Clubhouse which presents full kitchen and plenty of space for large parties, weddings, and entertainment along with beautiful covered patio areas. Walk your dog, and just enjoy or rest in the pavilions located around the grounds. Parking Islands provided for guest! You can walk to the private gate for owners to access the Chatenay Square for eating, services or shopping! Professionally maintained lawn service & seasonal flowers are included in your HOA. Plenty of restaurants and services located close by! Don’t miss the rare opportunity to live in this exquisite, low-maintenance home designed for both comfort and elegance.

    Zillow last checked:

    Listing updated:

    Listed by:

    Terri L Barnett 405-245-1572,

    Rhonda Bratton Homes,

    Jayna Anderson 405-921-9086,

    Rhonda Bratton Homes

    Bought with:

    Robert Gowens, 180402

    TJ Property Solutions RE Co.

    Source: MLSOK/OKCMAR as distributed by MLS GRID,MLS#: 1168692MLS Logo

    Facts & features

    Interior

    Bedrooms & bathrooms
    • Bedrooms: 3
    • Bathrooms: 3
    • Full bathrooms: 3
    Appliances
    • Included: Dishwasher, Disposal, Microwave, Refrigerator, Built-In Electric Oven, Built-In Electric Range
    Features
    • Flooring: Carpet, Tile
    • Number of fireplaces: 1
    • Fireplace features: Insert
    Interior area
    • Total structure area: 2,006
    • Total interior livable area: 2,006 sqft

    Property

    Parking
    • Total spaces: 2
    • Parking features: Additional Parking, Concrete
    • Garage spaces: 2
    Features
    • Levels: One and One Half
    • Stories: 1.5
    • Patio & porch: Patio, Porch
    • Exterior features: Rain Gutters
    Lot
    • Size: 3,598 Square Feet
    • Features: Interior Lot, Zero Lot Line
    Details
    • Parcel number: 10616NONEChardonnay73170
    • Special conditions: Kickout Clause

    Construction

    Type & style
    • Home type: SingleFamily
    • Architectural style: French,Traditional
    • Property subtype: Single Family Residence
    Materials
    • Brick & Frame, Stone
    • Foundation: Slab
    • Roof: Composition
    Condition
    • Year built: 1999
    Details
    • Builder name: Jim Bowers

    Utilities & green energy

    • Utilities for property: Public

    Community & HOA

    HOA
    • Has HOA: Yes
    • Services included: Gated Entry, Greenbelt, Common Area Maintenance, Exterior Maintenance
    • HOA fee: $3,713 annually
    Location
    • Region: Oklahoma City

    Financial & listing details

    • Price per square foot: $165/sqft
    • Tax assessed value: $274,918
    • Annual tax amount: $3,896
    • Date on market: 5/11/2025
    • Electric utility on property: Yes

    Price history

    DateEventPrice
    7/1/2025Sold$330,000-5.7%$165/sqft
    Source: MLSOK/OKCMAR as distributed by MLS GRID #1168692 Report a problem
    5/11/2025Listed for sale$350,000$174/sqft
    Source: MLSOK/OKCMAR as distributed by MLS GRID #1168692 Report a problem

    Public tax history

    YearProperty taxesTax assessment
    2025$3,923 +0.7%$32,990 -0.1%
    2024$3,897 -8.7%$33,007 -8.1%
    2023$4,268 +1.8%$35,906 +3%
    2022$4,194 +3.3%$34,860 +3%
    2021$4,059 -2.8%$33,845 -2.4%
    2020$4,178 +1%$34,680
    2019$4,137 0%$34,680 0%
    2018$4,137 $34,681
    2017$4,137 $34,681 +1.3%
    2016-- $34,230 +3%
    2015-- $33,234 +3%
    2014$3,823 $32,265
    2013-- $32,265
    2012-- $32,265 -0.9%
    2011-- $32,567 -0.9%
    2010-- $32,869 -0.9%
    2009-- $33,171 +2.2%
    2008-- $32,469 +4%
    2007-- $31,234
    2006-- $31,234 +6.5%
    2005-- $29,332 +9.8%
    2004-- $26,713
    2003-- $26,713
    2002-- $26,713
    2001-- $26,713
    Find assessor info on the county website

    Neighborhood: 73170

    Nearby schools

    GreatSchools rating
    Schools provided by the listing agent
    • Elementary: Eastlake ES
    • Middle: Brink JHS
    • High: Westmoore HS

    Source: MLSOK/OKCMAR as distributed by MLS GRID. This data may not be complete. We recommend contacting the local school district to confirm school assignments for this home.

    Get a cash offer in 3 minutes
    Find out how much your home could sell for in as little as 3 minutes with a no-obligation cash offer.
    Estimated market value
    $326,700
    Get a cash offer in 3 minutes
    Find out how much your home could sell for in as little as 3 minutes with a no-obligation cash offer.
    Estimated market value
    $326,700