Rare opportunity to own a stunning two-story Victorian home on a premium lot backing Cherry Creek Trails and lush open space in Clarke Farms. Impressive curb appeal featuring a newly painted exterior (2023) in tasteful hues, a luxury garage door, and a custom front door separate this home from the neighborhood. Enjoy a morning cup of coffee or an evening wind-down on the fabulous wrap-around porch, offering a perfect vantage point of the picturesque greenbelt. Inside this exquisite home, find six generously sized bedrooms and four bathrooms designed with comfort and convenience. You'll love the spacious living room for entertaining, the bright & open great room for gatherings, & the recently redone kitchen. Cooking is a delight in this gorgeous kitchen adorned with white cabinets, stainless steel appliances, a custom tile backsplash, a center island with stylish counters, and a pantry. A large walk-out basement with sliding doors to the backyard can function as a mother-in-law suite with a full bathroom and bedroom with a walk-in closet. Relax on the grass areas or enjoy your garden beds. The covered patio and deck in the backyard are made to enjoy beautiful Colorado summers. Walking distance to Cherokee Trail Elementary School and the community pool. Hickory House, Downhill Brewing, Dutch Bros, West Main Taproom + Grill, Home Depot, Safeway, Target, Best Buy, and so much more, all within 10 minutes. This home's careful maintenance, tasteful updates, and unbeatable location make it a standout property.
Sold for $798,000
$798,000
10616 Clarkeville Way, Parker, CO 80134
6beds
3,805sqft
Single Family Residence
Built in 2006
9,670 Square Feet Lot
$800,000 Zestimate®
$210/sqft
$3,747 Estimated rent
Home value
$800,000
$760,000 - $840,000
$3,747/mo
Zestimate® history
Owner options
List your home for rent
$3,747/mo
Rent Zestimate®
Find your next renter with Zillow Rental Manager. Plus, with online applications, you can quickly screen prospective tenants – for free.
$3,747/mo
Rent Zestimate®
Refinance and save
$4,814/mo
Est. payment
Refinancing to a lower rate could help reduce your monthly payments and save thousands over the life of the loan.
$4,814/mo
Est. payment
Explore your selling options
Work with a Zillow partner agent
Leverage their expertise and Zillow's premium Showcase listings to get your home seen by more buyers.
Get startedList with your own agent
Get your home in front of millions of buyers by listing it on Zillow.
Learn how to do itSell it yourself
Take full control of how buyers see your home on Zillow by listing For Sale by Owner (FSBO).
List your homeWhat's special
Mother-in-law suiteWhite cabinetsWalk-in closetStylish countersCherry creek trailsGorgeous kitchenPremium lot
Zillow last checked:
Listing updated:
Listed by:
The Dixon Group Contracts@dgdenver.com,
Keller Williams Trilogy,
Amanda Adamson 303-915-2773,
Keller Williams Trilogy
Bought with:
J. Garland Thurman, 000132141
Kentwood Real Estate DTC, LLC
Source: REcolorado as distributed by MLS GRID,MLS#: 3805417
Facts & features
Interior
Bedrooms & bathrooms
- Bedrooms: 6
- Bathrooms: 4
- Full bathrooms: 2
- 3/4 bathrooms: 1
- 1/2 bathrooms: 1
- Main level bathrooms: 1
- Main level bedrooms: 1
Primary bedroom
- Description: Custom Ceiling, Double Door Opening, Plantation Shutters, & Recessed Lighting.
- Level: Upper
- Area: 256 Square Feet
- Dimensions: 16 x 16
Bedroom
- Description: Mother-In-Law/Nanny Suite With En Suite Bath And Walkin Closet.
- Level: Basement
Bedroom
- Description: Lush Views Of Cherry Creek Trail.
- Level: Upper
Bedroom
- Description: Lush Views Of Cherry Creek Trail.
- Level: Upper
Bedroom
- Description: Double-Door Closet And Bay Window.
- Level: Upper
Bedroom
- Description: Double Door Opening, Office W/ Closet, Can Be Used As A Main Floor Bedroom.
- Level: Main
- Area: 110 Square Feet
- Dimensions: 10 x 11
Primary bathroom
- Description: New Dual Sink Vanity, Jetted Tub, & Glass-Enclosed Shower.
- Level: Upper
Bathroom
- Description: Renovated With Walk-In Shower And Custom Tile.
- Level: Basement
Bathroom
- Description: Main Floor Powder Bath.
- Level: Main
Bathroom
- Description: Fully Updated With Extra Deep Tub.
- Level: Upper
Bonus room
- Description: Large Finished Walkout Basement With High Ceilings, Entertainment Space Or Fitness Area.
- Level: Basement
- Area: 540 Square Feet
- Dimensions: 18 x 30
Great room
- Description: Open Floor Plan Makes It The Perfect Entertaining Home.
- Level: Main
Kitchen
- Description: White Shaker Cabinets, Ss Appliances, Tile Backsplash, Island, & Stylish Counters.
- Level: Main
Laundry
- Description: Laundry Room With Cabinets, Washer & Dryer Included.
- Level: Main
Living room
- Description: Large Bay Window, Light And Bright.
- Level: Main
- Area: 361 Square Feet
- Dimensions: 19 x 19
Workshop
- Description: Additional Storage Or Workshop Area - Unfinished.
- Level: Basement
Heating
- Forced Air, Natural Gas
Cooling
- Central Air
Appliances
- Included: Dishwasher, Disposal, Dryer, Microwave, Range, Refrigerator, Washer
- Laundry: In Unit
Features
- Ceiling Fan(s), Eat-in Kitchen, Entrance Foyer, Five Piece Bath, High Speed Internet, Kitchen Island, Pantry, Primary Suite, Walk-In Closet(s)
- Flooring: Carpet, Stone, Tile, Wood
- Windows: Bay Window(s), Double Pane Windows, Window Coverings
- Basement: Bath/Stubbed,Exterior Entry,Finished,Interior Entry,Partial,Walk-Out Access
Interior area
- Total structure area: 3,805
- Total interior livable area: 3,805 sqft
- Finished area above ground: 2,534
- Finished area below ground: 962
Property
Parking
- Total spaces: 4
- Parking features: Concrete, Dry Walled, Exterior Access Door, Oversized, Storage, Tandem
- Attached garage spaces: 4
Features
- Levels: Two
- Stories: 2
- Patio & porch: Covered, Deck, Front Porch, Patio, Wrap Around
- Exterior features: Rain Gutters
- Fencing: Full
- Has view: Yes
- View description: Mountain(s)
Lot
- Size: 9,670 Square Feet
- Features: Greenbelt, Landscaped, Open Space, Sprinklers In Front, Sprinklers In Rear
- Residential vegetation: Grassed
Details
- Parcel number: R0432549
- Special conditions: Standard
Construction
Type & style
- Home type: SingleFamily
- Architectural style: Contemporary
- Property subtype: Single Family Residence
Materials
- Frame, Wood Siding
- Roof: Composition
Condition
- Updated/Remodeled
- Year built: 2006
Utilities & green energy
- Sewer: Public Sewer
- Water: Public
- Utilities for property: Cable Available, Internet Access (Wired), Natural Gas Available, Phone Available
Community & HOA
Community
- Security: Carbon Monoxide Detector(s), Smart Locks, Smoke Detector(s)
- Subdivision: Clarke Farms
HOA
- Has HOA: Yes
- Amenities included: Clubhouse, Park, Pool, Tennis Court(s)
- Services included: Maintenance Grounds, Trash
- HOA fee: $100 monthly
- HOA name: Clarke Farms
- HOA phone: 303-420-4433
Location
- Region: Parker
Financial & listing details
- Price per square foot: $210/sqft
- Tax assessed value: $873,913
- Annual tax amount: $3,531
- Date on market: 7/13/2023
- Listing terms: 1031 Exchange,Cash,Conventional,FHA,Jumbo,Owner Will Carry,VA Loan
- Exclusions: Personal Property And Staging Furniture
- Ownership: Individual
- Electric utility on property: Yes
- Road surface type: Paved
Price history
| Date | Event | Price |
|---|---|---|
| 9/14/2023 | Sold | $798,000+166.7%$210/sqft |
Source:  REcolorado as distributed by MLS GRID #3805417 Report a problem REcolorado as distributed by MLS GRID #3805417 Report a problem | ||
| 4/1/2009 | Sold | $299,250+211.7%$79/sqft |
Source: Public Record Report a problem | ||
| 9/8/2005 | Sold | $96,000$25/sqft |
Source: Public Record Report a problem | ||
Public tax history
| Year | Property taxes | Tax assessment |
|---|---|---|
| 2025 | $4,577 -13% | $54,620 -2.6% |
| 2024 | $5,260 +49% | $56,080 -12.1% |
| 2023 | $3,531 -4% | $63,790 +56.2% |
| 2022 | $3,676 | $40,840 -2.8% |
| 2021 | -- | $42,020 +10.3% |
| 2020 | $3,372 +6.8% | $38,090 |
| 2019 | $3,158 | $38,090 +10.2% |
| 2018 | $3,158 +7.8% | $34,550 |
| 2017 | $2,930 -2.5% | $34,550 -0.7% |
| 2016 | $3,005 -1.8% | $34,780 |
| 2015 | $3,060 +1.3% | $34,780 +13.6% |
| 2014 | $3,021 | $30,620 |
| 2013 | -- | $30,620 -9.1% |
| 2012 | -- | $33,690 |
| 2011 | -- | $33,690 +1.9% |
| 2010 | -- | $33,060 +1.8% |
| 2009 | -- | $32,490 |
| 2008 | $2,920 | $32,490 +255.9% |
| 2007 | -- | $9,130 |
| 2006 | $1,723 +182.3% | $9,130 +27% |
| 2004 | $610 -30% | $7,190 +7.6% |
| 2003 | $872 | $6,680 +4323.8% |
| 2002 | -- | $151 |
Find assessor info on the county website
Neighborhood: Clarke Farms
Nearby homes
- $895,0005 bd3 ba4.3k sqft10618 Clarkeville Way, Parker, CO 80134Sold
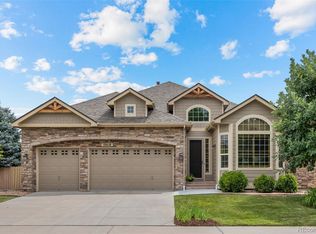
- $864,3004 bd5 ba4.5k sqft10614 Clarkeville Way, Parker, CO 80134Off Market

- $636,1003 bd3 ba2.6k sqft10615 Clarkeville Way, Parker, CO 80134Off Market
- $743,9004 bd4 ba4.2k sqft10617 Clarkeville Way, Parker, CO 80134Off Market
- $690,0004 bd3 ba4.3k sqft10613 Clarkeville Way, Parker, CO 80134Off Market
- $825,7006 bd6 ba5.4k sqft10620 Clarkeville Way, Parker, CO 80134Off Market
- $850,1004 bd4 ba4.1k sqft10612 Clarkeville Way, Parker, CO 80134Off Market
- $722,1005 bd3 ba3.7k sqft10619 Clarkeville Way, Parker, CO 80134Off Market
Nearby schools
GreatSchools rating
- 7/10Cherokee Trail Elementary SchoolGrades: PK-6Distance: 0.2 mi
- 5/10Sierra Middle SchoolGrades: 7-8Distance: 1.5 mi
- 9/10Chaparral High SchoolGrades: 9-12Distance: 1.7 mi
Schools provided by the listing agent
- Elementary: Cherokee Trail
- Middle: Sierra
- High: Chaparral
- District: Douglas RE-1
Source: REcolorado as distributed by MLS GRID. This data may not be complete. We recommend contacting the local school district to confirm school assignments for this home.
Get a cash offer in 3 minutes
Find out how much your home could sell for in as little as 3 minutes with a no-obligation cash offer.
Estimated market value
$800,000
Get a cash offer in 3 minutes
Find out how much your home could sell for in as little as 3 minutes with a no-obligation cash offer.
Estimated market value
$800,000
- Colorado
- Douglas County
- Parker
- 80134
- Clarke Farms
- 10616 Clarkeville Way
Nearby cities
Nearby neighborhoods
Nearby zip codes
Other Parker Topics
