Skip main navigation
Off market
  • $585,200

    10616 Cliffmore Dr, Glen Allen, VA 23060

    4beds
    2,697sqft
    SingleFamily
    Built in 1988
    0.28 Acres Lot
    $585,200 Zestimate®
    $217/sqft
    $2,718 Estimated rent

    Home value

    $585,200

    $556,000 - $614,000

    $2,718/mo

    Zestimate® history
    Loading
    Loading...

    Owner options

    List your home for rent

    $2,718/mo

    Rent Zestimate®

    Find your next renter with Zillow Rental Manager. Plus, with online applications, you can quickly screen prospective tenants – for free.

    Learn more

    $2,718/mo

    Rent Zestimate®

    Refinance and save

    $3,538/mo

    Est. payment

    Refinancing to a lower rate could help reduce your monthly payments and save thousands over the life of the loan.

    See today's rates

    $3,538/mo

    Est. payment

    Explore your selling options

    Work with a Zillow partner agent

    Leverage their expertise and Zillow's premium Showcase listings to get your home seen by more buyers.

    Get started

    List with your own agent

    Get your home in front of millions of buyers by listing it on Zillow.

    Learn how to do it

    Sell it yourself

    Take full control of how buyers see your home on Zillow by listing For Sale by Owner (FSBO).

    List your home

    What's special

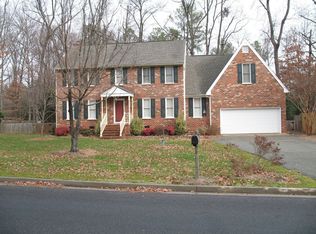
    Welcome to this beautiful two-story colonial style home offering charm, wood floors, crown moulding, and welcoming vibes. The foyer opens up to the warm living room with ample lighting and the dining room has chandelier and chair rail detailing. Flowing into the country chic kitchen see stunning wainscoting, white solid cabinetry, Corian counters, recessed lighting, and walk-in pantry. The eat-in kitchen area showcases gorgeous bay window bringing tons of light, wainscoting, and additional closet storage. Family room features a brick fireplace, carpet, and access to the screened porch. Making your way to the second level, find the cozy Master Bedroom with ceiling fan, private Master Bath, and walk-in closet. The nicely-sized additional three bedrooms are conveniently located down the hallway. Completing the second level is a 31' x 16' flex room with two ceiling fans and two sky lights which can be used any way it best suits your lifestyle. The 13' x 12' screened porch invites you to relax and unwind while overlooking a spacious backyard perfect for entertaining. In addition, there is a paved patio and two car garage with workshop. This home is a must-see!

    This property is not currently displayed as for sale or rent on Zillow. This may be different from what's on other websites or public sources.

    Facts & features

    Interior

    Bedrooms & bathrooms
    • Bedrooms: 4
    • Bathrooms: 3
    • Full bathrooms: 2
    • 1/2 bathrooms: 1
    Heating
    • Forced air, Gas
    Cooling
    • Central
    Appliances
    • Included: Dishwasher, Dryer, Garbage disposal, Microwave, Range / Oven, Refrigerator, Washer
    Features
    • Built In Cabinet/Bookcases, Double Vanity, Pantry, Dryer Hookup, Washer Hookup, MBR Bath, Bay/Bow Window, Countertops - Solid Surface
    • Flooring: Carpet, Hardwood, Linoleum / Vinyl
    • Basement: None
    • Has fireplace: Yes
    Interior area
    • Total interior livable area: 2,697 sqft

    Property

    Parking
    • Total spaces: 2
    • Parking features: Garage - Attached, Off-street, On-street
    Features
    • Exterior features: Vinyl, Brick
    • Has view: Yes
    • View description: Park
    Lot
    • Size: 0.28 Acres
    Details
    • Parcel number: 7547630791

    Construction

    Type & style
    • Home type: SingleFamily
    • Architectural style: Colonial
    Materials
    • Other
    • Foundation: Crawl/Raised
    • Roof: Asphalt
    Condition
    • Year built: 1988

    Utilities & green energy

    • Sewer: Public Sewer

    Community & HOA

    Location
    • Region: Glen Allen

    Financial & listing details

    • Price per square foot: $217/sqft
    • Tax assessed value: $519,700
    • Annual tax amount: $4,314
    • Ownership: Individuals

    Price history

    DateEventPrice
    6/15/2018Sold$350,000$130/sqft
    Source: CVRMLS #1814646 Report a problem
    5/10/2018Pending sale$350,000$130/sqft
    Source: Long & Foster REALTORS #1814646 Report a problem
    5/8/2018Listed for sale$350,000$130/sqft
    Source: Long & Foster REALTORS #1814646 Report a problem

    Public tax history

    YearProperty taxesTax assessment
    2025$4,314 +2.7%$519,700 +5.1%
    2024$4,202 +1.4%$494,300 +1.4%
    2023$4,143 +13.1%$487,400 +13.1%
    2022$3,663 +13.8%$430,900 +16.5%
    2021$3,218 +9.3%$369,900 +2.5%
    2020$2,944 +2.1%$360,900 +6.6%
    2019$2,885 $338,400 +2.1%
    2018$2,885 +113%$331,600 +6.5%
    2017$1,354 -48%$311,300 +3.9%
    2016$2,607 +12.5%$299,600 +8.1%
    2015$2,318 $277,200 +4.1%
    2014$2,318 $266,400
    2013-- $266,400
    2012-- $266,400 -5.6%
    2011-- $282,300
    2010-- $282,300
    2009-- $282,300
    2008-- --
    2006-- --
    2005-- --
    2004-- --
    2003-- --
    2002-- --
    2001-- $177,000 +11.2%
    2000-- $159,200
    Find assessor info on the county website

    Neighborhood: 23060

    Nearby schools

    GreatSchools rating
    Schools provided by the listing agent
    • Elementary: Springfield
    • Middle: Holman
    • High: Glen Allen

    Source: The MLS. This data may not be complete. We recommend contacting the local school district to confirm school assignments for this home.

    Get a cash offer in 3 minutes
    Find out how much your home could sell for in as little as 3 minutes with a no-obligation cash offer.
    Estimated market value
    $585,200
    Get a cash offer in 3 minutes
    Find out how much your home could sell for in as little as 3 minutes with a no-obligation cash offer.
    Estimated market value
    $585,200