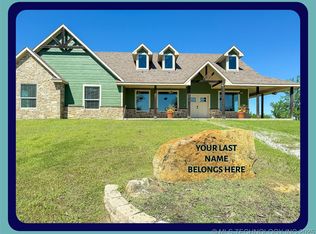
Country living at its best, just minutes from Ada. This 80 acres MOL offers a stunning setting with a pond, mature trees, and wide open views you can enjoy right from the covered patio. Built in 2025, this barndominium is truly move in ready. Inside, you will find a warm and inviting space with vaulted wood ceilings, a semi open layout, and a beautifully designed kitchen featuring granite countertops, stainless appliances, and custom cabinetry. All appliances stay, including the washer and dryer, making this an easy transition. The natural wood finishes and abundant light create a cozy yet modern feel throughout the home. The layout is well thought out, offering comfortable living spaces that make everyday living easy and enjoyable. Step outside and take in the peaceful surroundings, whether you are relaxing on the covered patio or enjoying the view of the water and trees. The land offers privacy, room to roam, and the kind of setting that is hard to find this close to town. Whether you are looking for a full time home or a weekend escape, this property offers the best of both worlds with convenience and country charm. Opportunities like this do not come around often. Come take a look and see what makes this property so special.
Sold for $475,000
Zillow last checked:
Listing updated:
Bought with:
Tyler Thompson, 153806
Mary Terry & Associates Real E
Source: MLS Technology, Inc.,MLS#: 2615419 Originating MLS: MLS Technology
Originating MLS: MLS TechnologyPrice history
| Date | Event | Price |
|---|---|---|
| 9/25/2026 | Sold | $475,000-4.8%$475/sqft |
Source:  MLS Technology, Inc. #2615419 Report a problem MLS Technology, Inc. #2615419 Report a problem | ||
| 7/17/2026 | Pending sale | $499,000$499/sqft |
Source: MLS Technology, Inc. #2615419 Report a problem | ||
| 7/2/2026 | Price change | $499,000-7.6%$499/sqft |
Source: MLS Technology, Inc. #2615419 Report a problem | ||
| 6/3/2026 | Price change | $539,900-4.1%$540/sqft |
Source: MLS Technology, Inc. #2615419 Report a problem | ||
| 4/29/2026 | Listed for sale | $563,000$563/sqft |
Source: MLS Technology, Inc. #2615419 Report a problem | ||


Sell for more on Zillow
Get a Zillow Showcase℠ listing at no additional cost and you could sell for .
$475,100
2% more
+$9,502
With Zillow Showcase(estimated)
$484,602
