Skip main navigation
Off market
  • $751,300

    10616 Ferncrest St, Firestone, CO 80504

    6beds
    4,931sqft
    SingleFamily
    Built in 2006
    9,260 Square Feet Lot
    $751,300 Zestimate®
    $152/sqft
    $4,179 Estimated rent

    Home value

    $751,300

    $714,000 - $789,000

    $4,179/mo

    Zestimate® history
    Loading
    Loading...

    Owner options

    List your home for rent

    $4,179/mo

    Rent Zestimate®

    Find your next renter with Zillow Rental Manager. Plus, with online applications, you can quickly screen prospective tenants – for free.

    Learn more

    $4,179/mo

    Rent Zestimate®

    Refinance and save

    $4,390/mo

    Est. payment

    Refinancing to a lower rate could help reduce your monthly payments and save thousands over the life of the loan.

    See today's rates

    $4,390/mo

    Est. payment

    Explore your selling options

    Work with a Zillow partner agent

    Leverage their expertise and Zillow's premium Showcase listings to get your home seen by more buyers.

    Get started

    List with your own agent

    Get your home in front of millions of buyers by listing it on Zillow.

    Learn how to do it

    Sell it yourself

    Take full control of how buyers see your home on Zillow by listing For Sale by Owner (FSBO).

    List your home

    What's special

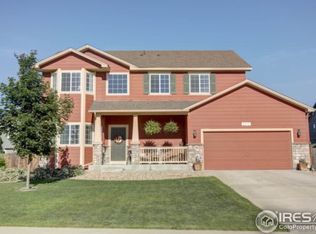
    Evoking the beautiful in Firestone, this custom corner lot residence lives in the desirable Sagebrush neighborhood. Situated within a lushly landscaped backyard and perfectly designed for a late night fire or s'mores, this home is built like a fortress- open completely to a gorgeous family room and master kitchen rich with wide-plank luxury engineered flooring and high ceilings create a very comfortable ambiance and pointedly luxurious. Covered second floor deck adjacent the loft which is perfect for reading, gaming, or home office. This exquisite 6 bedroom residence offers an oasis perfect for entertaining, family gatherings, home office space, or a teenage refuge in the finished basement. Other premium amenities include new refrigerator, butlers bar, 2 gas fireplaces, new carpet, new paint, new fence, professionally landscaped back yard with stamped concrete, tankless water heater, 2 A/C units, and a 4 car garage. The design and finish work is impeccable and offers ample storage, cubbies, walk-in closets and room to grow. Minimum 2 hours notice for all showings. Welcome home to Colorado Living! Showings begin 8/13 at Noon MT. Due to significant interest in the home, please supply all offers by 5pm Sunday, August 16, 2020. Decisions will be made by 5pm Monday, August 17, 2020.

    This property is off market, which means it's not currently listed for sale or rent on Zillow. This may be different from what's available on other websites or public sources.

    Facts & features

    Interior

    Bedrooms & bathrooms
    • Bedrooms: 6
    • Bathrooms: 6
    • Full bathrooms: 4
    • 3/4 bathrooms: 1
    • 1/2 bathrooms: 1
    Heating
    • Forced air
    Cooling
    • Central
    Appliances
    • Included: Dishwasher, Garbage disposal, Microwave, Range / Oven, Refrigerator
    • Laundry: Common Area
    Features
    • Ceiling Fan(s), Wet Bar, Kitchen Island, Pantry, Walk-In Closet(s), Built-in Features, Open Floorplan, Jack & Jill Bath, Master Suite, Five Piece Bath, Smoke Free
    • Flooring: Carpet, Linoleum / Vinyl
    • Basement: Finished
    • Has fireplace: Yes
    • Fireplace features: Family Room, Bedroom
    Interior area
    • Total interior livable area: 4,931 sqft
    • Finished area below ground: 1657.00

    Property

    Parking
    • Total spaces: 4
    • Parking features: Garage - Attached
    Features
    • Patio & porch: Patio, Front Porch
    • Exterior features: Wood
    • Fencing: Full
    Lot
    • Size: 9,260 sqft
    • Features: Corner Lot
    Details
    • Parcel number: 131107103011

    Construction

    Type & style
    • Home type: SingleFamily
    • Architectural style: Contemporary
    Materials
    • Frame
    • Roof: Composition
    Condition
    • Year built: 2006

    Utilities & green energy

    • Sewer: Public Sewer
    • Water: Public

    Community & neighborhood

    Location
    • Region: Firestone

    HOA & financial

    HOA
    • Has HOA: Yes
    • HOA fee: $52 monthly

    Other

    Other facts
    • Sewer: Public Sewer
    • WaterSource: Public
    • Flooring: Carpet, Vinyl
    • Heating: Forced Air
    • Appliances: Dishwasher, Refrigerator, Disposal, Microwave, Tankless Water Heater, Oven
    • AssociationYN: true
    • FireplaceYN: true
    • InteriorFeatures: Ceiling Fan(s), Wet Bar, Kitchen Island, Pantry, Walk-In Closet(s), Built-in Features, Open Floorplan, Jack & Jill Bath, Master Suite, Five Piece Bath, Smoke Free
    • Basement: Finished
    • GarageYN: true
    • AttachedGarageYN: true
    • HeatingYN: true
    • CoolingYN: true
    • PatioAndPorchFeatures: Patio, Front Porch
    • FireplacesTotal: 2
    • RoomsTotal: 19
    • ConstructionMaterials: Frame
    • Roof: Composition
    • FireplaceFeatures: Family Room, Bedroom
    • LotFeatures: Corner Lot
    • ExteriorFeatures: Balcony, Garden, Dog Run, Fire Pit
    • ArchitecturalStyle: Contemporary
    • RentIncludes: Water
    • CoveredSpaces: 4
    • Cooling: Central Air
    • LaundryFeatures: Common Area
    • StructureType: House
    • Fencing: Full
    • BelowGradeFinishedArea: 1657.00
    • MlsStatus: Pending

    Price history

    DateEventPrice
    9/23/2020Sold$570,000+3.7%$116/sqft
    Source: Public Record Report a problem
    8/17/2020Pending sale$549,900$112/sqft
    Source: Thetalarico Company Llc #2553663 Report a problem
    8/13/2020Listed for sale$549,900+27.9%$112/sqft
    Source: Thetalarico Company Llc #2553663 Report a problem
    9/29/2017Sold$430,000+1.2%$87/sqft
    Source: IRES as distributed by MLS GRID #827961 Report a problem
    8/15/2017Pending sale$425,000$86/sqft
    Source: The Group, Inc. #827961 Report a problem
    7/28/2017Listed for sale$425,000+22.5%$86/sqft
    Source: Group Horsetooth #827961 Report a problem
    8/31/2012Sold$347,000+0.2%$70/sqft
    Source: Public Record Report a problem
    7/4/2012Price change$346,400-1%$70/sqft
    Source: ERA Tradewind Real Estate, LLC #678262 Report a problem
    4/16/2012Listed for sale$349,900-6%$71/sqft
    Source: ERA Tradewind Real Estate #678262 Report a problem
    9/1/2006Sold$372,153$75/sqft
    Source: Public Record Report a problem

    Public tax history

    YearProperty taxesTax assessment
    2026$5,528 +10.1%$48,830 -0.9%
    2025$5,022 +4.3%$49,260 -4.9%
    2024$4,817 +15.3%$51,810 -0.9%
    2023$4,177 -1%$52,300 +31%
    2022$4,218 +19.2%$39,930 -5.6%
    2021$3,539 $42,280 +21.7%
    2020$3,539 +8.2%$34,750
    2019$3,271 -8.9%$34,750 +5.8%
    2018$3,591 +9.8%$32,850
    2017$3,271 -2.2%$32,850 +10%
    2016$3,344 +11.6%$29,860
    2015$2,995 +16.7%$29,860 +16.6%
    2014$2,566 $25,610
    2013-- $25,610 +1.2%
    2012-- $25,310
    2011-- $25,310 +7.7%
    2010-- $23,510
    2009-- $23,510 -10.9%
    2008-- $26,380
    2007-- $26,380 +263700%
    2006-- $10
    2005-- $10
    2004-- $10

    Find assessor info on the county website

    Neighborhood: 80504

    Nearby schools

    GreatSchools rating
    Schools provided by the listing agent
    • Elementary: Prairie Ridge
    • Middle: Coal Ridge
    • High: Frederick
    • District: St. Vrain Valley RE-1J

    Source: The MLS. This data may not be complete. We recommend contacting the local school district to confirm school assignments for this home.

    Get a cash offer in 3 minutes
    Find out how much your home could sell for in as little as 3 minutes with a no-obligation cash offer.
    Estimated market value
    $751,300
    Get a cash offer in 3 minutes
    Find out how much your home could sell for in as little as 3 minutes with a no-obligation cash offer.
    Estimated market value
    $751,300