Skip main navigation
Off market
  • $579,600

    10616 Gleneagle Pl, Louisville, KY 40223

    5beds
    3,631sqft
    SingleFamily
    Built in 1986
    0.36 Acres Lot
    $579,600 Zestimate®
    $160/sqft
    $3,554 Estimated rent

    Home value

    $579,600

    $545,000 - $620,000

    $3,554/mo

    Zestimate® history
    Loading
    Loading...

    Owner options

    List your home for rent

    $3,554/mo

    Rent Zestimate®

    Find your next renter with Zillow Rental Manager. Plus, with online applications, you can quickly screen prospective tenants – for free.

    Learn more

    $3,554/mo

    Rent Zestimate®

    Refinance and save

    $2,890/mo

    Est. payment

    Refinancing to a lower rate could help reduce your monthly payments and save thousands over the life of the loan.

    See today's rates

    $2,890/mo

    Est. payment

    Explore your selling options

    Work with a Zillow partner agent

    Leverage their expertise and Zillow's premium Showcase listings to get your home seen by more buyers.

    Get started

    List with your own agent

    Get your home in front of millions of buyers by listing it on Zillow.

    Learn how to do it

    Sell it yourself

    Take full control of how buyers see your home on Zillow by listing For Sale by Owner (FSBO).

    List your home

    What's special

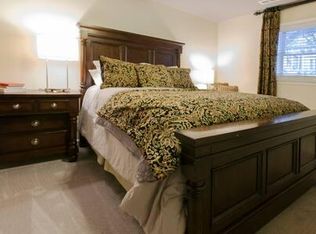
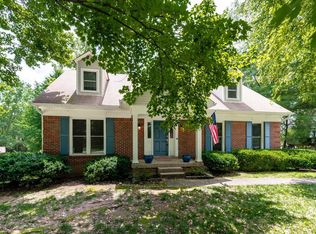
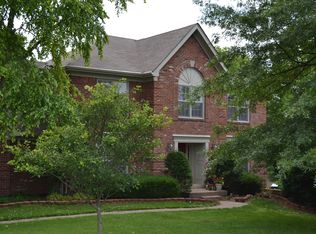
    NEW PRICE for quick sale! Lots of square footage for the price. At this price, buyer can make cosmetic changes and updates as desired. Fantastic opportunity to live in one of Louisville's premier neighborhoods. Owl Creek offers a pool, playground, tennis courts, fitness room, gym, clubhouse and tons of fun family events with lots of adult fun, too! Need extra space? This brick home with OVER 3600 total square feet with walkout basement is right for you. Located on a spacious corner lot, this home offers 5 BEDROOMS, 3 full baths, a half bath for guests and TWO FIREPLACES. You will absolutely love the TREEHOUSE-LIKE OPEN LIVING AREA on the back of the home. The room is surrounded by windows that feature beautiful plantation shutters, and includes a vaulted ceiling. FIRST FLOOR MASTER suite has a fantastic updated bathroom and walk-in closet. FIRST FLOOR LAUNDRY is super convenient! The spacious kitchen offers tons ofstorage, a breakfast bar, and granite counter tops. Hardwood flooring can be found throughout the main living areas. Upstairs there are 3 bedrooms, one is extra large! The upstairs bathroom offers a unique open area which is perfect to allow for more people to get ready at once. The walkout basement could easily serve as a separate 'apartment'; as it has its own entry, bedroom with egress, full bath and living area; complete with a fireplace. If you love to entertain, this house is right for you! Check out all the parking with a convenient front CIRCLE DRIVEWAY and the awesome covered lower level patio and a spacious deck off the great room.Underground pet fence in place.

    This property is not currently displayed as for sale or rent on Zillow. This may be different from what's on other websites or public sources.

    Facts & features

    Interior

    Bedrooms & bathrooms
    • Bedrooms: 5
    • Bathrooms: 4
    • Full bathrooms: 3
    • 1/2 bathrooms: 1
    Heating
    • Forced air, Wall, Gas
    Cooling
    • Central, Wall
    Features
    • Flooring: Other
    • Basement: Finished
    • Has fireplace: Yes
    • Fireplace features: Basement
    Interior area
    • Total interior livable area: 3,631 sqft
    • Finished area below ground: 745.00

    Property

    Parking
    • Total spaces: 2
    • Parking features: Garage - Attached
    • Details: Driveway, Lower Level, See Remarks
    Features
    • Patio & porch: Deck, Patio
    • Exterior features: Vinyl, Wood, Brick
    • Pool features: Association
    • Fencing: Other
    Lot
    • Size: 0.36 Acres
    • Features: Corner Lot, Easement, See Remarks, Covt/Restr, Sidewalk
    • Land development status: Completed
    Details
    • Additional structures: Garage(s)
    • Parcel number: 21179400430000
    • Wooded area: 0

    Construction

    Type & style
    • Home type: SingleFamily
    • Architectural style: 1.5 Stories
    Materials
    • Wood
    • Roof: Composition
    Condition
    • Construction Complete
    • Year built: 1986

    Utilities & green energy

    • Gas: Fuel:Natural
    • Sewer: Public Sewer
    • Water: Public
    • Utilities for property: Natural Gas Connected, Water Connected, Sewer Connected

    Community & HOA

    HOA
    • Amenities included: Clubhouse, Pool, Tennis Court(s), Fitness Center, Playground
    Location
    • Region: Louisville

    Financial & listing details

    • Price per square foot: $160/sqft
    • Tax assessed value: $380,000
    • Annual tax amount: $4,241

    Price history

    DateEventPrice
    9/1/2020Sold$380,000-1.3%$105/sqft
    Source: Metro Search Inc. LLC DBA Apex MLS #1555000 Report a problem
    7/15/2020Pending sale$385,000$106/sqft
    Source: RE/MAX Properties East #1555000 Report a problem
    7/13/2020Price change$385,000-3.7%$106/sqft
    Source: RE/MAX Properties East #1555000 Report a problem
    6/1/2020Price change$399,9000%$110/sqft
    Source: RE/MAX Properties East #1555000 Report a problem
    3/12/2020Price change$400,000-2.4%$110/sqft
    Source: RE/MAX Properties East #1555000 Report a problem
    2/7/2020Price change$410,000-2.4%$113/sqft
    Source: RE/MAX Properties East #1551139 Report a problem
    1/23/2020Price change$420,000-3.4%$116/sqft
    Source: RE/MAX Properties East #1551139 Report a problem
    1/16/2020Listed for sale$435,000+8.9%$120/sqft
    Source: RE/MAX Properties East #1551139 Report a problem
    10/12/2017Sold$399,500+2.6%$110/sqft
    Source: Metro Search Inc. LLC DBA Apex MLS #1485493 Report a problem
    9/19/2017Pending sale$389,500$107/sqft
    Source: RE/MAX PROPERTIES EAST #1485493 Report a problem
    9/7/2017Listed for sale$389,500$107/sqft
    Source: RE/MAX PROPERTIES EAST #1485493 Report a problem

    Public tax history

    YearProperty taxesTax assessment
    2025$4,241 -1.9%$380,000
    2024$4,324 -1.7%$380,000
    2023$4,400 -0.3%$380,000
    2022$4,416 -7.6%$380,000
    2021$4,779 +3.8%$380,000 -4.9%
    2020$4,602 $399,500
    2019$4,602 +3.3%$399,500
    2018$4,456 $399,500 +27.7%
    2017$4,456 +42.5%$312,840
    2013$3,128 $312,840
    2011$3,128 $312,840
    2010$3,128 $312,840
    2009$3,128 $312,840 +4.3%
    2007-- $299,840
    2006-- $299,840 +11.5%
    2005-- $268,910 +23.4%
    2004-- $218,000
    Find assessor info on the county website

    Neighborhood: 40223

    Nearby schools

    GreatSchools rating
    Schools provided by the listing agent
    • District: Jefferson

    Source: The MLS. This data may not be complete. We recommend contacting the local school district to confirm school assignments for this home.

    Get pre-qualified for a loan
    At Zillow Home Loans, we can pre-qualify you in as little as 5 minutes with no impact to your credit score.

    An equal housing lender. NMLS #10287.

    Sell for more on Zillow
    Get a Zillow Showcase℠ listing at no additional cost and you could sell for .
    $579,600
    2% more
    +$11,592
    With Zillow Showcase(estimated)
    $591,192